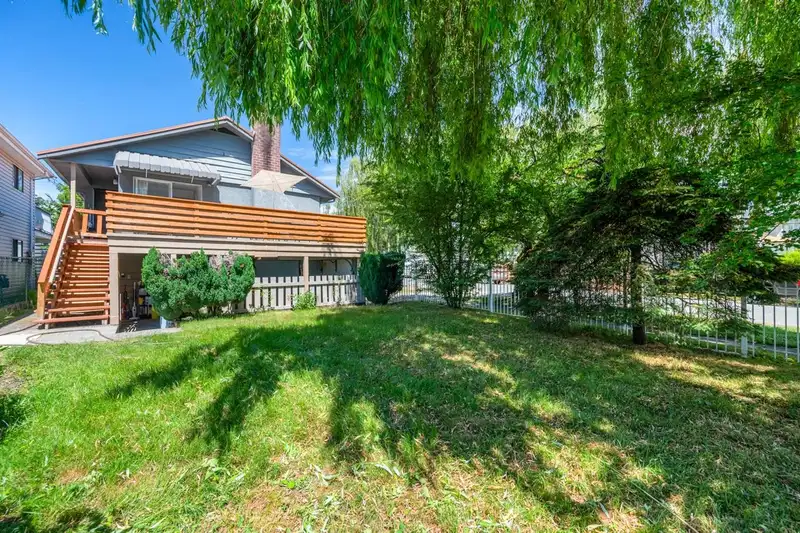
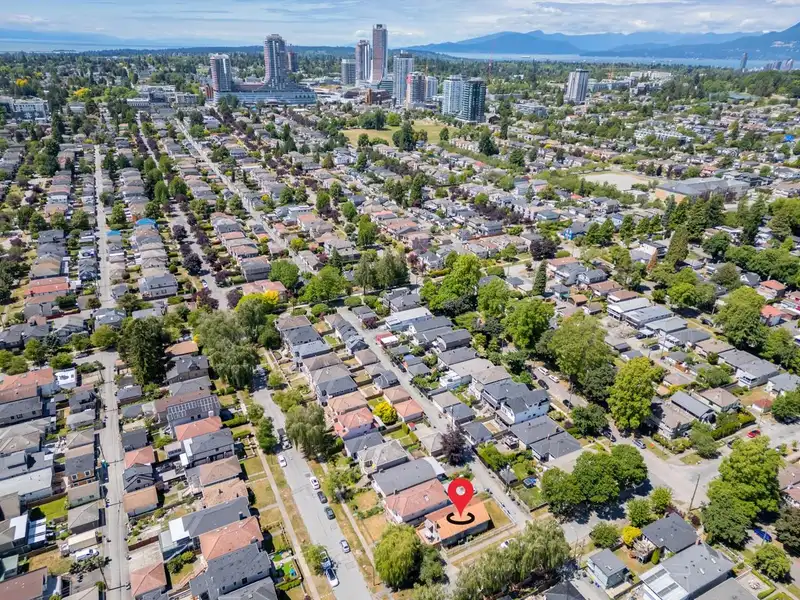
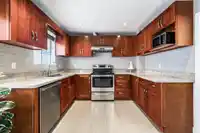
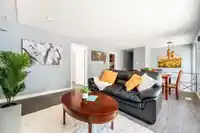
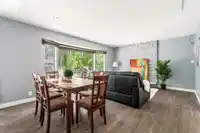
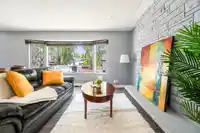
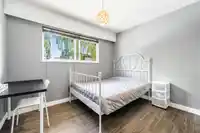
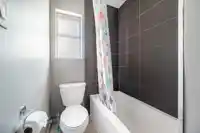
A 2-level beautiful family home sits on a NW corner lot in West of Main. A very functional floor plan that provides three bedrooms up and four bedroom downstairs. The enclosed modern kitchen w/ stainless steel appliances and gas range. One bright office on the main level leading to the spacious and bright deck. Or expand the living space on the main level.…
A 2-level beautiful family home sits on a NW corner lot in West of Main. A very functional floor plan that provides three bedrooms up and four bedroom downstairs. The enclosed modern kitchen w/ stainless steel appliances and gas range. One bright office on the main level leading to the spacious and bright deck. Or expand the living space on the main level. The downstairs has a separate entrance, a full-size kitchen and two full bathrooms conveniently located on two sides, which can be a great mortgage helper. Privately fenced front yard and backyard provides cozy space for extra play area or guest hosting. Ample street parking plus one covered garage. The school catchment includes Eric Hamber Secondary and Van Horne Elementary. Steps away from Canada Line, Oakridge Park and Langara College
Features
No Outdoor Area
Private Yard
Other
Front Access
Side Access
Gravel
Room measurements13 rooms▸
Living RoomMain · 14'0 × 10'3
Dining RoomMain · 14'0 × 11'3
OfficeMain · 6'6 × 9'11
KitchenMain · 10'1 × 14'6
BedroomMain · 9'8 × 10'7
Primary BedroomMain · 12' × 12'1
BedroomMain · 9'8 × 10'4
Recreation RoomBelow · 20' × 10'
BedroomBelow · 9'3 × 8'1
BedroomBelow · 9'3 × 9'9
BedroomBelow · 10'11 × 11'1
BedroomBelow · 12'5 × 11'1
KitchenBelow · 10'11 × 9'1
Floor plan
🔍 Tap to zoom
Pinch or scroll to zoom · drag to pan · double-tap to reset
Property Details
MLS NumberR3136783
Property TypeSingle Family Residence
Bedrooms7
Bathrooms4
Square Feet2,361
Lot Size3,904 sqft
Year Built1964
Parking Spaces1
HeatingElectric
Days on Market53
StatusActive
Listed ByRE/MAX Westcoast
School Catchment
ElementaryVan Horne
SecondaryHamber
Location
Land & Development
Lot size3,900 sqft
Lot dimensions32 × 123 ft
Lot shapeRectangular
Approximate lot lines (ParcelMap BC)
Zoning, lot dimensions and grade are approximate, from public data, and for reference only — verify with the City / Township of Langley before relying on them.
Recent nearby sales
Sold prices are available to registered users. Log in to see what these sold for.

 1 / 39 photos