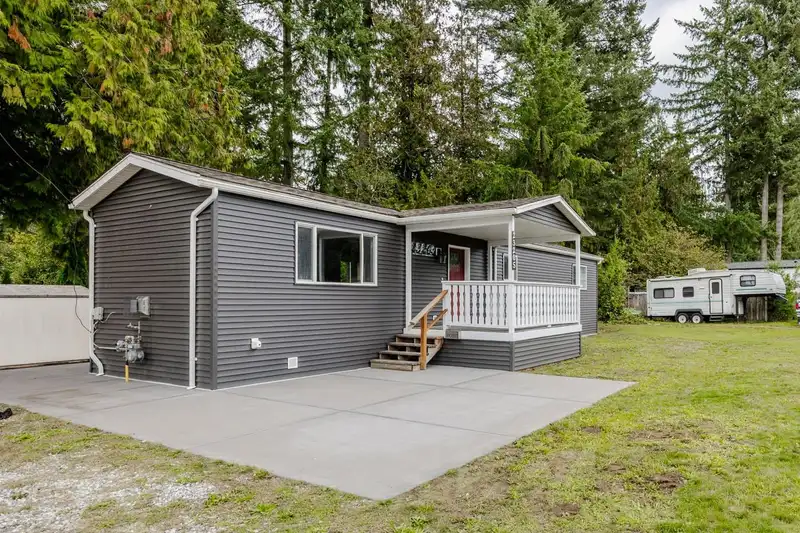
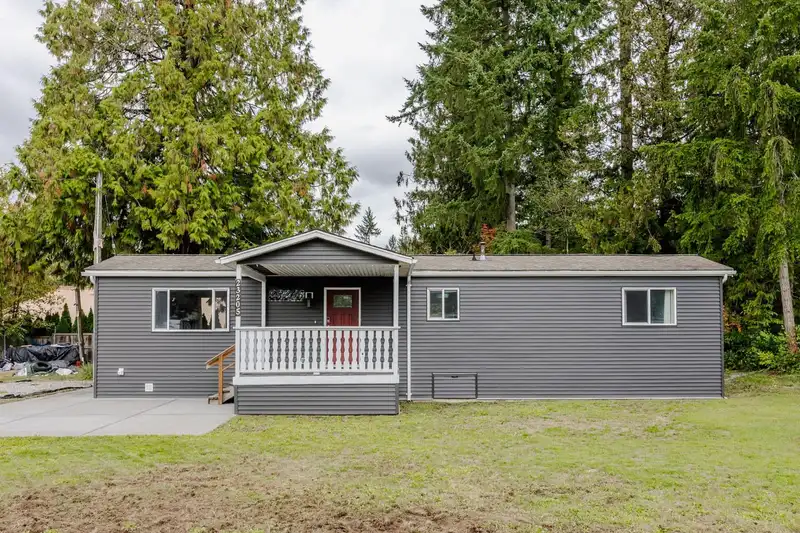
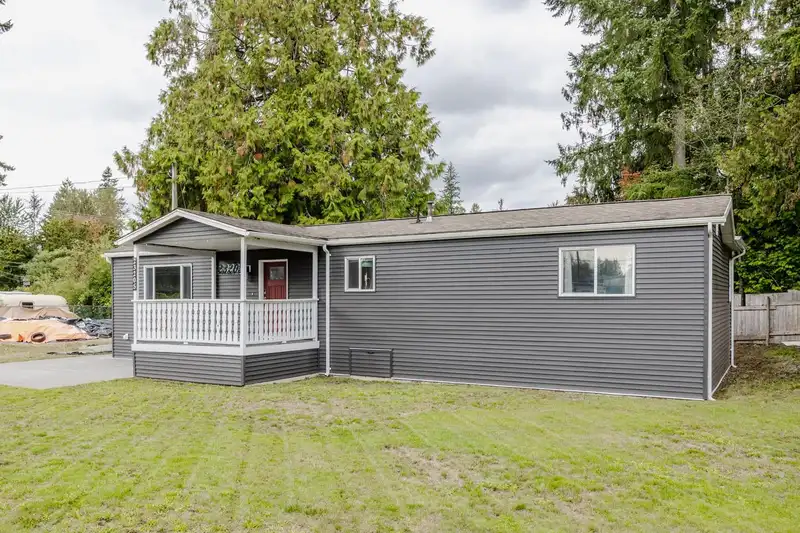
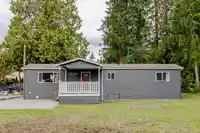
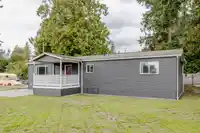
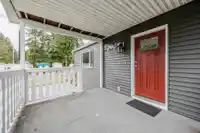
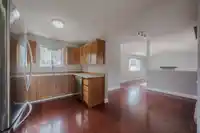
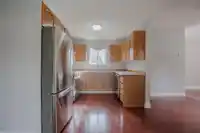
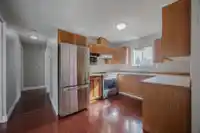
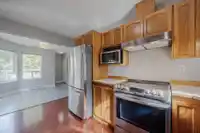
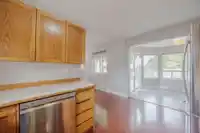
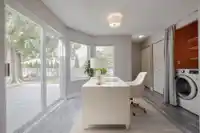
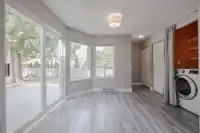
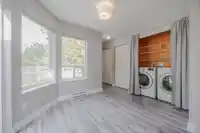
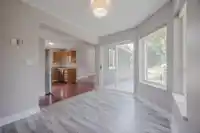
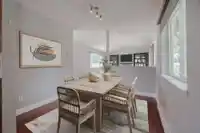
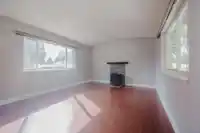
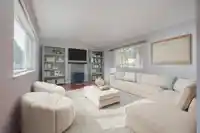
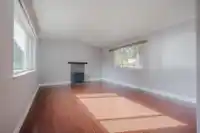
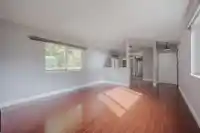
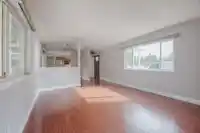
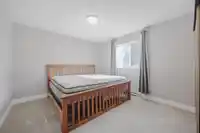
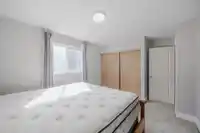
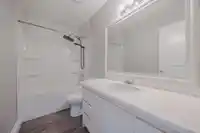
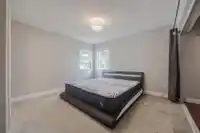
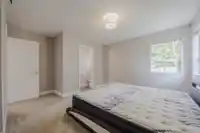
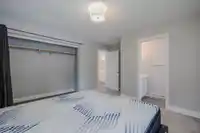
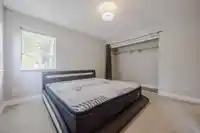
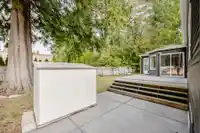
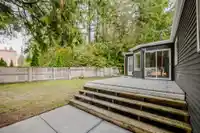
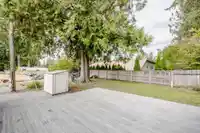
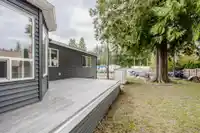
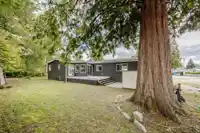
Fully Renovated home at Garibaldi Village is move in ready with 2 Bedroom and den, 2 Bathrooms and great patio areas for enjoying the outdoors! This spacious Modular home has so many newer updates such as: stainless steel kitchen appliance, washer & dryer, vinyl siding, gutters, back deck, all baseboard heaters, trim and blinds, energy efficient gas…
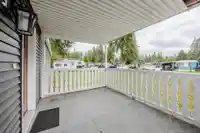
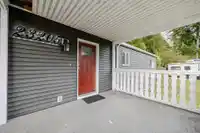
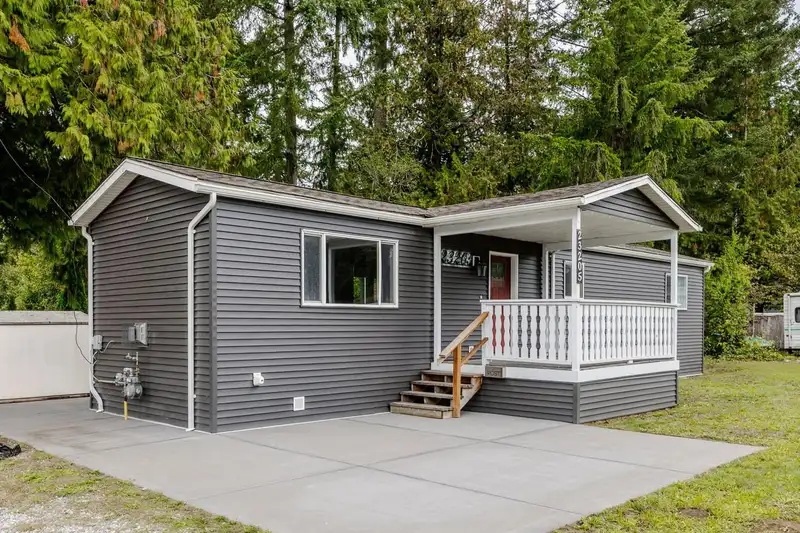
Fully Renovated home at Garibaldi Village is move in ready with 2 Bedroom and den, 2 Bathrooms and great patio areas for enjoying the outdoors! This spacious Modular home has so many newer updates such as: stainless steel kitchen appliance, washer & dryer, vinyl siding, gutters, back deck, all baseboard heaters, trim and blinds, energy efficient gas fireplace which heats up the home, new painting throughout, all Pex piping & braided lines, crawlspace insulated and boarded, main bathroom with tub with tiles, 2x6 construction, hot water tank! Central location with parks, recreation public transit near! Spacious yard that you can garden in all day long! Reasonable pad rental of $729 a month. Call today!
Features
Balcony
Open
RV Access/Parking
Guest
Front Access
Concrete
Gravel
Room measurements8 rooms▸
Living RoomMain · 12'9 × 15'10
KitchenMain · 9'1 × 9'10
Eating AreaMain · 9'4 × 9'4
DenMain · 7'8 × 8'
Primary BedroomMain · 11'3 × 12'2
BedroomMain · 10'9 × 12'
FoyerMain · 3'4 × 8'11
PatioMain · 12'2 × 13'
Floor plan
🔍 Tap to zoom
Pinch or scroll to zoom · drag to pan · double-tap to reset
Property Details
MLS NumberR3056831
Property TypeManufactured Home
Bedrooms2
Bathrooms1.5
Square Feet1,112
Year Built1991
HeatingElectric
Days on Market285
StatusActive
Listed ByRE/MAX All Points Realty
School Catchment
ElementaryYennadon Elementary
SecondaryGaribaldi Secondary
Neighbourhood
$1,200,000Median home value
$142,000Median household income
90.5%Owner-occupied
62.6%Single-detached homes
3.1Avg household size
38.4Median age
32.1%Bachelor's degree or higher (25-64)
43.9%Commute under 30 min
93.7%Drive to work
21.8%Foreign-born residents
8,487Neighbourhood population
Source: Statistics Canada, Census of Population, 2021. Reproduced and distributed on an "as is" basis with the permission of Statistics Canada.
Location
Highlighted area = this home's census tract (StatCan), the boundary the neighbourhood stats describe.
Mortgage Calculator
Estimated Monthly Payment—
Partner Rates Available
Contact us for preferred mortgage rates

 1 / 40 photos