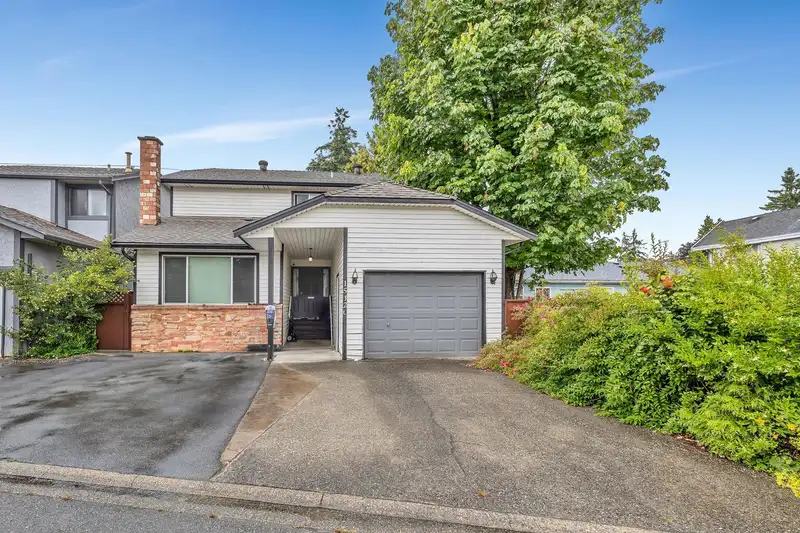
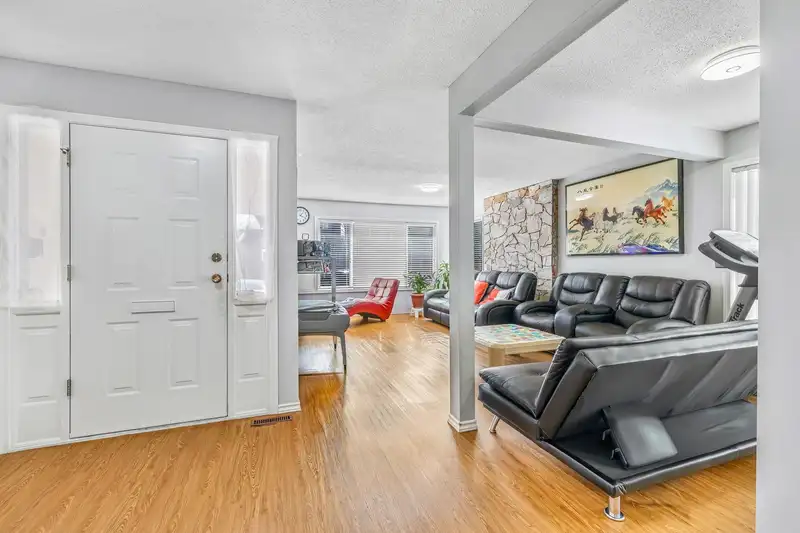
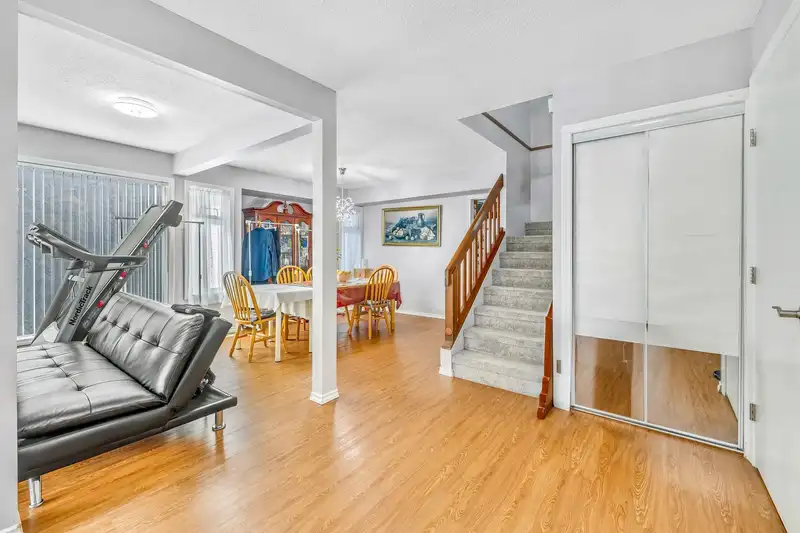
This charming and updated single-family home offers the perfect blend of comfort, style, and income potential. Featuring a spacious main residence plus a separate 1-bedroom suite – ideal as a mortgage helper, in-law suite, or rental opportunity. Partial Renovations Completed in 2022 – Move-In Ready! -Bright and Open Living Spaces -Private Yard – Great for…
This charming and updated single-family home offers the perfect blend of comfort, style, and income potential. Featuring a spacious main residence plus a separate 1-bedroom suite – ideal as a mortgage helper, in-law suite, or rental opportunity. Partial Renovations Completed in 2022 – Move-In Ready! -Bright and Open Living Spaces -Private Yard – Great for Families or Entertaining -Few blocks away from Guildford Mall, restaurants, and cafes - Close to schools, parks, public transit, and major routes Whether you’re a first-time buyer, investor, or looking to downsize with income support, this property checks all the boxes.
Features
Open
Lane Access
Rear Access
Shopping Nearby
Room measurements12 rooms▸
Living RoomMain · 21'5 × 12'11
Dining RoomMain · 11'7 × 12'9
FoyerMain · 6'3 × 11'6
KitchenMain · 8'10 × 11'5
Eating AreaMain · 8'11 × 9'3
BedroomMain · 11'9 × 12'
KitchenMain · 11'3 × 13'3
Living RoomMain · 6'6 × 10'2
Primary BedroomAbove · 14'6 × 13'3
BedroomAbove · 10'6 × 11'1
BedroomAbove · 12'4 × 11'1
Walk-In ClosetAbove · 8'4 × 6'10
Floor plan
🔍 Tap to zoom
Pinch or scroll to zoom · drag to pan · double-tap to reset
Property Details
MLS NumberR3102818
Property TypeSingle Family Residence
Bedrooms4
Bathrooms3.5
Square Feet2,168
Lot Size4,118.25 sqft
Year Built1981
HeatingForced Air
Days on Market135
StatusActive
Listed ByRoyal LePage Global Force Realty
School Catchment
ElementaryBerkshire Park
SecondaryJohnston Heights
Neighbourhood
$980,000Median home value
$102,000Median household income
81.2%Owner-occupied
47.2%Single-detached homes
3.2Avg household size
43.6Median age
27.3%Bachelor's degree or higher (25-64)
51.4%Commute under 30 min
81.1%Drive to work
49.1%Foreign-born residents
4,239Neighbourhood population
Source: Statistics Canada, Census of Population, 2021. Reproduced and distributed on an "as is" basis with the permission of Statistics Canada.
Location
Highlighted area = this home's census tract (StatCan), the boundary the neighbourhood stats describe.
Land & Development
Lot size4,086 sqft
Lot dimensions40 × 108 ft
Lot shapeRectangular
Approximate lot lines (ParcelMap BC)
Zoning, lot dimensions and grade are approximate, from public data, and for reference only — verify with the City / Township of Langley before relying on them.
Recent nearby sales
Sold prices are available to registered users. Log in to see what these sold for.

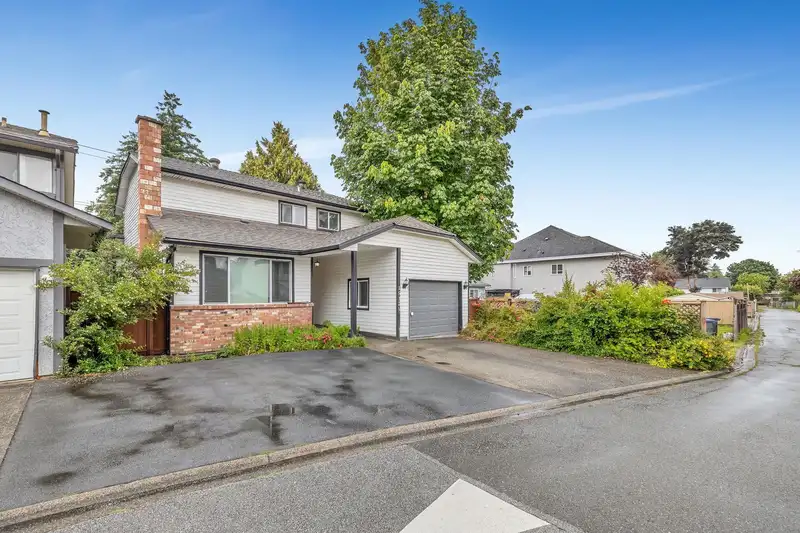 1 / 9 photos