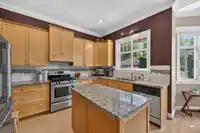
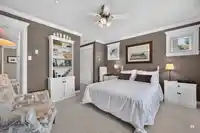
Designed by Intarsia Design, this exceptionally built 5-bed, 4-bath Dunbar residence sits on a 33x122 lot with a sun-drenched, south-facing rear yard perfect for summer afternoons & gardening. Spanning over 2,500 sq ft on a quiet, tree-lined street, the functional layout features 3 spacious bedrooms together upstairs—the ideal sanctuary for family life. The…
Designed by Intarsia Design, this exceptionally built 5-bed, 4-bath Dunbar residence sits on a 33x122 lot with a sun-drenched, south-facing rear yard perfect for summer afternoons & gardening. Spanning over 2,500 sq ft on a quiet, tree-lined street, the functional layout features 3 spacious bedrooms together upstairs—the ideal sanctuary for family life. The main floor offers overheight ceilings, radiant heating, hardwood flooring, 2 cozy gas fireplaces, and a bright, inviting kitchen with a breakfast nook. Below, the spacious rec room is suite-ready with two bedrooms, plus a detached 2-car garage. Short walk to Valdez Park, Dunbar Village, and elite schools: Lord Kitchener and Lord Byng. An immaculate, light-filled family home. Call today to view.
Features
Private Yard
Garage Double
Lane Access
Rear Access
Asphalt
Concrete
Garage Door Opener
Shopping Nearby
Room measurements14 rooms▸
Living RoomMain · 11'3 × 13'8
Dining RoomMain · 11'3 × 13'9
KitchenMain · 13' × 9'7
Eating AreaMain · 7'7 × 7'7
Family RoomMain · 14'10 × 13'6
FoyerMain · 6'1 × 9'4
Primary BedroomAbove · 11'8 × 13'11
Walk-In ClosetAbove · 5'10 × 8'10
Walk-In ClosetAbove · 6'1 × 9'2
BedroomAbove · 12'3 × 10'7
BedroomAbove · 9'7 × 10'8
Recreation RoomBelow · 10'9 × 12'1
BedroomBelow · 9'1 × 11'1
BedroomBelow · 9'1 × 11'1
Floor plan
🔍 Tap to zoom
Pinch or scroll to zoom · drag to pan · double-tap to reset
Property Details
MLS NumberR3146816
Property TypeSingle Family Residence
Bedrooms5
Bathrooms3.5
Square Feet2,502
Lot Size4,026 sqft
Year Built2001
Parking Spaces2
HeatingNatural Gas
StatusPending
Listed ByOakwyn Realty Ltd.
School Catchment
ElementaryKitchener
SecondaryByng
Location
Land & Development
Lot size4,026 sqft
Lot dimensions20 × 122 ft
Lot shapeIrregular
Approximate lot lines (ParcelMap BC)
Zoning, lot dimensions and grade are approximate, from public data, and for reference only — verify with the City / Township of Langley before relying on them.
Recent nearby sales
Sold prices are available to registered users. Log in to see what these sold for.

 1 / 40 photos