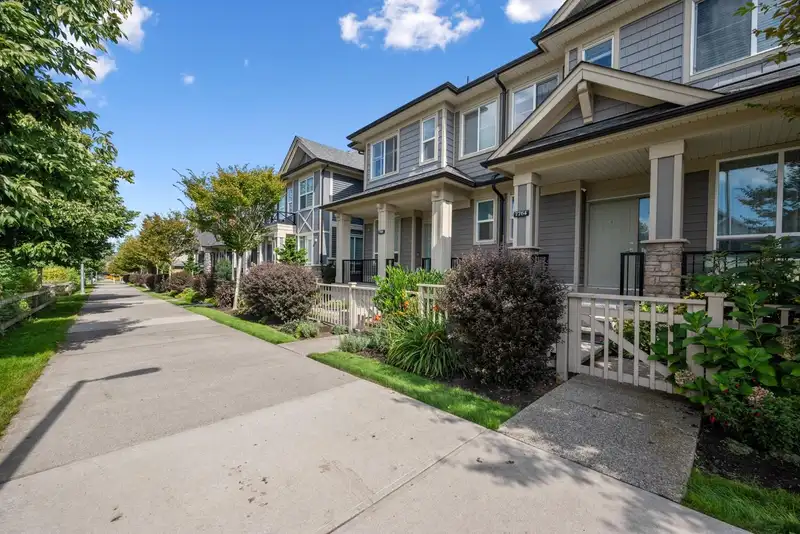
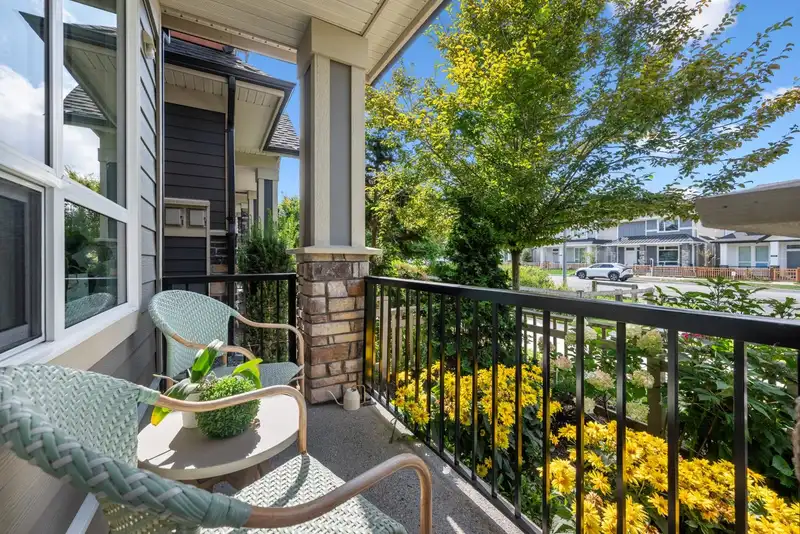
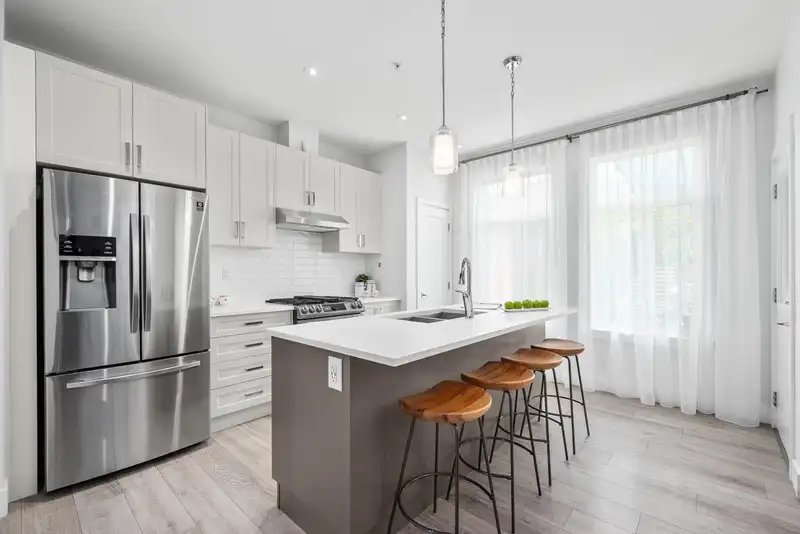
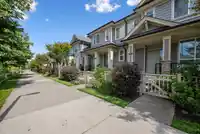
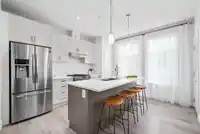
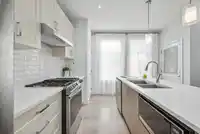
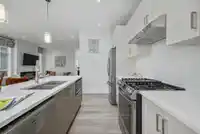
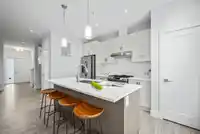
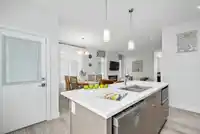
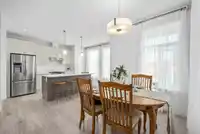
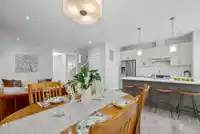
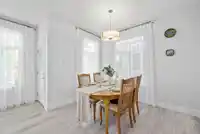
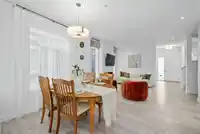
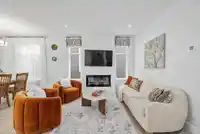
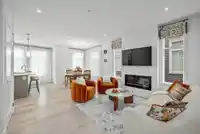
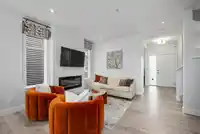
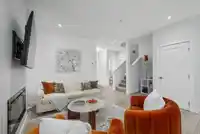
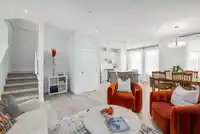
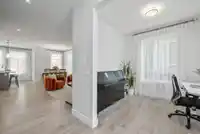
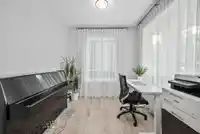
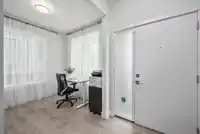
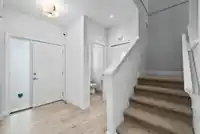
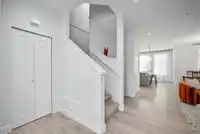
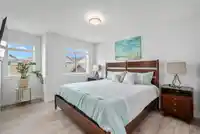
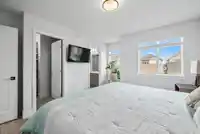
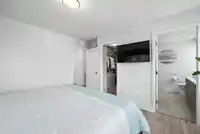
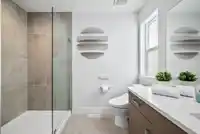
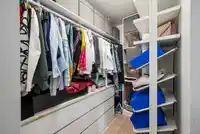
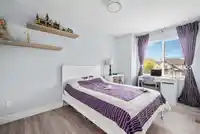
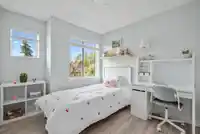
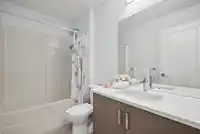
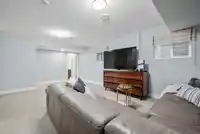
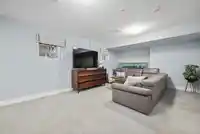
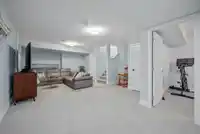
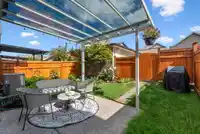
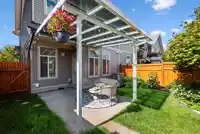
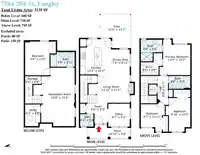
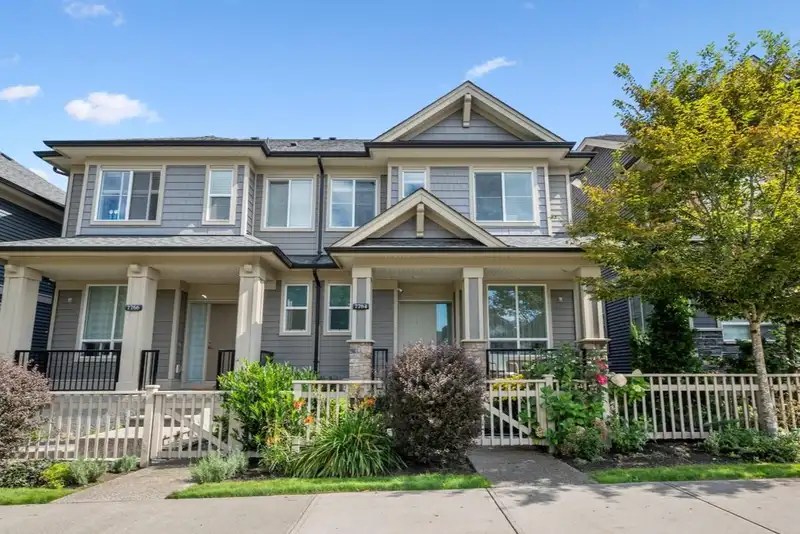
Contemporary craftsman non-strata duplex offering 4 bedrooms and 4 bathrooms, designed to feel like a single-family home while blending style and function. The bright open-concept main floor showcases added side windows, a front office, powder room, cozy electric fireplace in living room and a gourmet kitchen with SS appliances, quartz counters and pantry.…
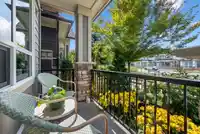
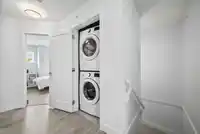
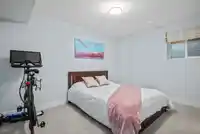
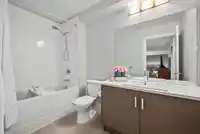
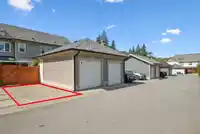
Contemporary craftsman non-strata duplex offering 4 bedrooms and 4 bathrooms, designed to feel like a single-family home while blending style and function. The bright open-concept main floor showcases added side windows, a front office, powder room, cozy electric fireplace in living room and a gourmet kitchen with SS appliances, quartz counters and pantry. Upstairs features 3 spacious bedrooms, 2 bathrooms and laundry, including a primary suite with walk-in closet and spa-inspired ensuite. The fully finished basement adds a 4th bedroom, recreation room, bathroom & storage. Comfort is complete with air conditioning. Outside, enjoy a private backyard with garden, covered patio, detached garage & extra parking stall. Walking distance to Willoughby Town Centre, schools, parks and recreation.
Floor plan
🔍 Tap to zoom
Pinch or scroll to zoom · drag to pan · double-tap to reset
Property Details
MLS NumberR3077809
Property TypeHalf Duplex
Bedrooms4
Bathrooms3.5
Square Feet2,135
Lot Size2,291 sqft
Year Built2020
Parking Spaces1
StatusClosed
Listed ByRE/MAX City Realty
School Catchment
ElementaryDonna Gabriel Robins
SecondaryR.E. Mountain
Neighbourhood
$950,000Median home value
$102,000Median household income
64.5%Owner-occupied
36.1%Single-detached homes
2.9Avg household size
35.2Median age
36.9%Bachelor's degree or higher (25-64)
54.4%Commute under 30 min
92.5%Drive to work
37.6%Foreign-born residents
7,396Neighbourhood population
Source: Statistics Canada, Census of Population, 2021. Reproduced and distributed on an "as is" basis with the permission of Statistics Canada.
Location
Highlighted area = this home's census tract (StatCan), the boundary the neighbourhood stats describe.
Under BC's Small-Scale Multi-Unit Housing rules, this single-family lot may permit up to 3 units. These are the provincial minimums and approximate — local bylaw, servicing and lot conditions apply.
Approximate lot lines (ParcelMap BC)
Zoning, lot dimensions and grade are approximate, from public data, and for reference only — verify with the City / Township of Langley before relying on them.
Recent nearby sales
Sold prices are available to registered users. Log in to see what these sold for.

 1 / 40 photos