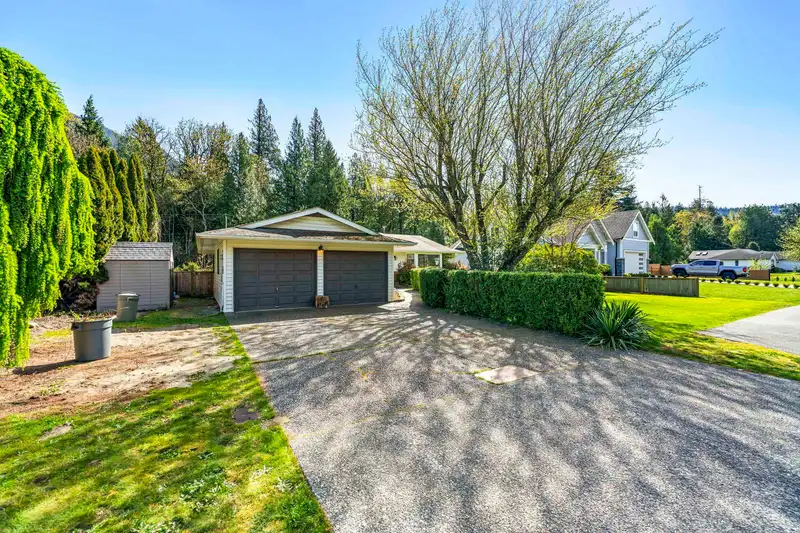
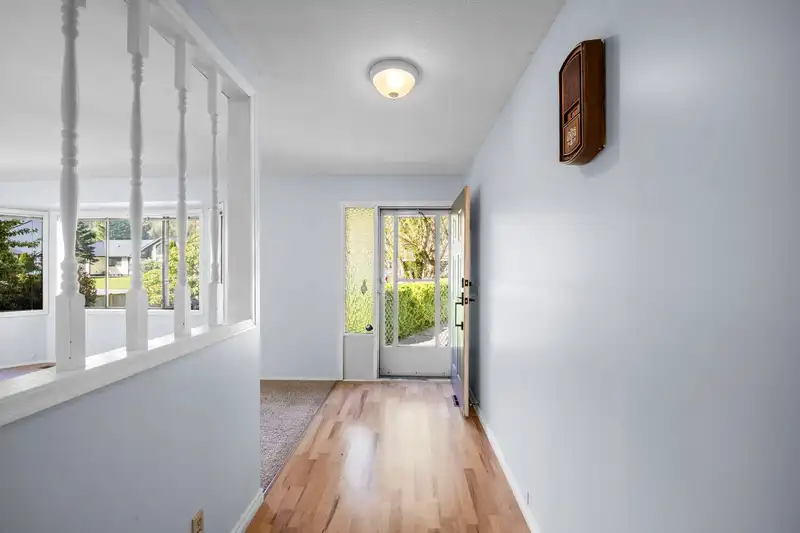
Tucked away on the quiet end of Harrison Hot Springs, this 1,685 SqF rancher offers comfortable one level living on a spacious 10,000+ SqF lot. Featuring 3 bedrooms and 3 bathrooms, the layout is functional and well suited for those looking to bring their own ideas, whether as a first home or a downsizing option. Enjoy being just a short walk to Harrison…
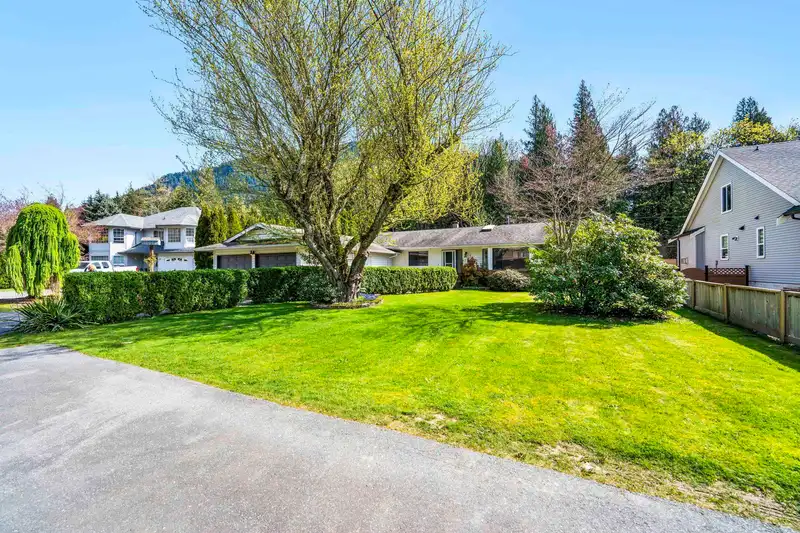
Tucked away on the quiet end of Harrison Hot Springs, this 1,685 SqF rancher offers comfortable one level living on a spacious 10,000+ SqF lot. Featuring 3 bedrooms and 3 bathrooms, the layout is functional and well suited for those looking to bring their own ideas, whether as a first home or a downsizing option. Enjoy being just a short walk to Harrison Lake with easy access to nearby walking trails, all while tucked into a peaceful setting. Plenty of parking with a large garage, full driveway, and additional side parking. A great opportunity to get into a desirable area and make it your own.
Features
Garage Double
RV Access/Parking
Aggregate
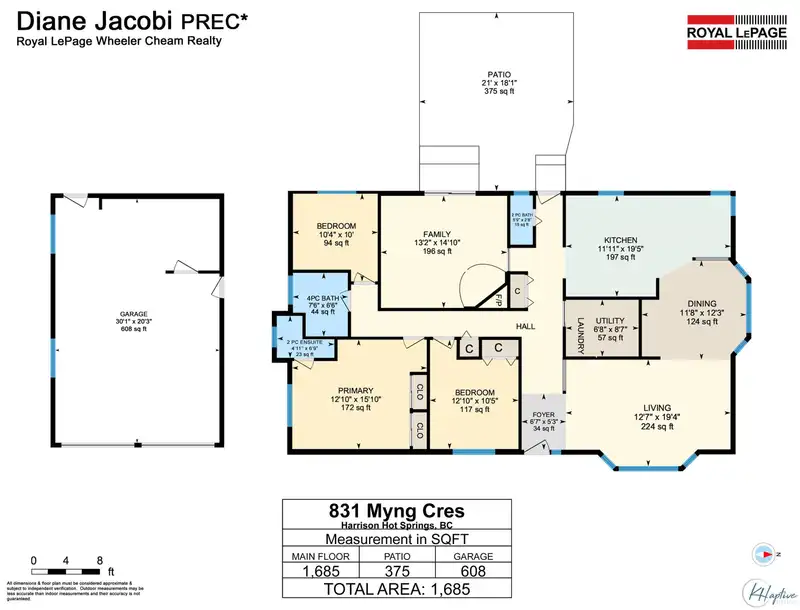
Room measurements8 rooms▸
Living RoomMain · 19'4 × 12'7
Dining RoomMain · 12'3 × 11'8
KitchenMain · 19'5 × 11'11
Family RoomMain · 14'10 × 13'2
Primary BedroomMain · 15'10 × 12'10
BedroomMain · 10'5 × 12'10
BedroomMain · 10' × 10'4
UtilityMain · 8'7 × 6'8
Floor plan
🔍 Tap to zoom
Pinch or scroll to zoom · drag to pan · double-tap to reset
Property Details
MLS NumberR3111920
Property TypeSingle Family Residence
Bedrooms3
Bathrooms2
Square Feet1,685
Lot Size10,062.36 sqft
Year Built1985
Parking Spaces3
HeatingForced Air, Natural Gas
StatusClosed
Listed ByRoyal Lepage Wheeler Cheam
Neighbourhood
Highlighted area = this home's census tract (StatCan), the boundary the neighbourhood stats describe.
$685,000Median home value
$74,000Median household income
81.4%Owner-occupied
65%Single-detached homes
2.1Avg household size
57.2Median age
21.1%Bachelor's degree or higher (25-64)
60.2%Commute under 30 min
80.5%Drive to work
18.5%Foreign-born residents
1,905Neighbourhood population
Age
Under 1510.5%
15 to 6456.7%
65 and over32.8%
Household size
1 person28.4%
250%
310.8%
46.8%
5 or more4%
Language spoken at home
83.5% English mother tongue
German2.6%
Punjabi1.8%
Korean1.6%
French1.6%
Dutch1.3%
English + other1%
All others6.6%
Mother tongue, share of 1,905 residents.
Source: Statistics Canada, Census of Population, 2021. Reproduced and distributed on an "as is" basis with the permission of Statistics Canada.
Land & Development
Lot size10,062 sqftper listing
Zoning, lot dimensions and grade are approximate, from public data, and for reference only — verify with the City / Township of Langley before relying on them.
Monthly Cost Calculator
Estimated monthly cost$4,053
Mortgage payment$3,685
Property tax$278
Home insurance$90
Partner Rates Available
Contact us for preferred mortgage rates
Monthly cost
Estimated monthly$4,053
$675,000$915,000
7%50%
2.96%6.96%
5 years30 years
$2,665/yr$4,015/yr
$70/mo$110/mo
An estimate only. Canadian semi-annual compounding; excludes utilities, closing costs and BC property transfer tax.
5-year fixed, as of Nov 10

 1 / 40 photos