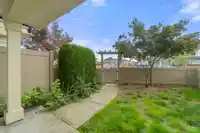
Your Dream Home Awaits in Uptown 2, Clayton! Fall in love with this stylish 3-bedroom townhouse featuring a bright open layout, gourmet quartz kitchen with stainless steel appliances & large island, plus a powder room on the MAIN Floor. Upstairs, relax in your spacious primary suite with deluxe ensuite, alongside 2 more bedrooms & full bath. Enjoy a large…
Your Dream Home Awaits in Uptown 2, Clayton! Fall in love with this stylish 3-bedroom townhouse featuring a bright open layout, gourmet quartz kitchen with stainless steel appliances & large island, plus a powder room on the MAIN Floor. Upstairs, relax in your spacious primary suite with deluxe ensuite, alongside 2 more bedrooms & full bath. Enjoy a large fenced yard, 2-car parking, and resort-style amenities; clubhouse, gym, guest suite & playground. Steps to parks, schools, shopping & transit, everything your family needs is right here. And the best part? **** A VERY LOW STRATA FEE OF ONLY $330/ month.**** Homes like this go fast… don’t miss it.
Features
Playground
Tandem
Shopping Nearby
Room measurements7 rooms▸
Living RoomMain · 11'1 × 14'10
KitchenMain · 11'1 × 14'10
Dining RoomMain · 8'2 × 14'10
Family RoomMain · 11'6 × 11'3
Primary BedroomAbove · 20'5 × 11'3
BedroomAbove · 12'5 × 9'
BedroomAbove · 11'6 × 8'7
Floor plan
🔍 Tap to zoom
Pinch or scroll to zoom · drag to pan · double-tap to reset
Property Details
MLS NumberR3046457
Property TypeTownhouse
Bedrooms3
Bathrooms2.5
Square Feet1,487
Year Built2013
Parking Spaces2
HeatingBaseboard, Electric
Strata Fee$339.97/mo
StatusClosed
Listed ByRA Realty Alliance Inc.
School Catchment
ElementaryMaddaugh
SecondarySalish
Neighbourhood
$850,000Median home value
$110,000Median household income
71.3%Owner-occupied
24.9%Single-detached homes
3Avg household size
34.4Median age
34.2%Bachelor's degree or higher (25-64)
49.8%Commute under 30 min
91.1%Drive to work
33.6%Foreign-born residents
3,363Neighbourhood population
Source: Statistics Canada, Census of Population, 2021. Reproduced and distributed on an "as is" basis with the permission of Statistics Canada.
Location
Highlighted area = this home's census tract (StatCan), the boundary the neighbourhood stats describe.
Recent nearby sales
Sold prices are available to registered users. Log in to see what these sold for.

 1 / 17 photos