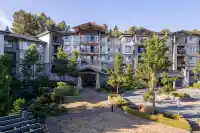
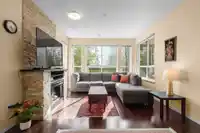
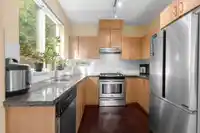
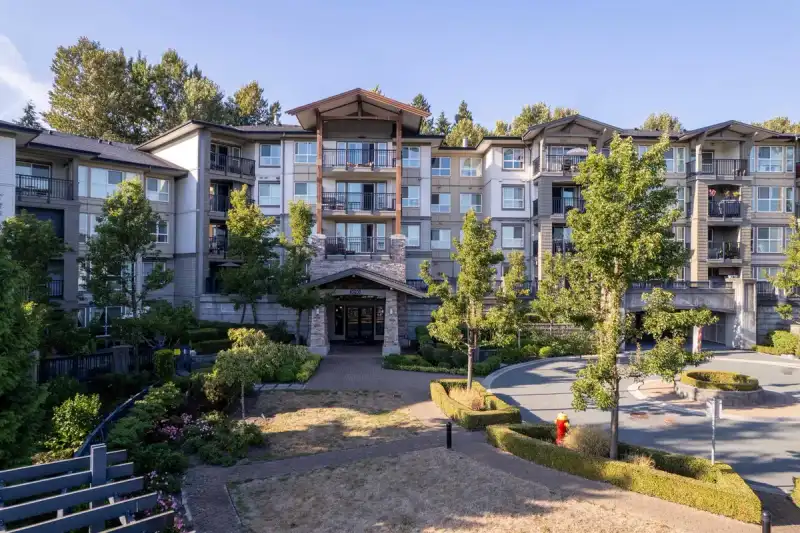
A wonderful combination of space, privacy, convenience & lifestyle in the heart of Coquitlam! Bright and beautifully situated 1,028 sqft 2-bedroom, 2-bathroom condo in the sought-after Dayanee Springs community by Polygon. Enjoy the convenience of 1st-floor living with no stairs or elevator needed, while the unit’s elevated setting at above street level,…
A wonderful combination of space, privacy, convenience & lifestyle in the heart of Coquitlam! Bright and beautifully situated 1,028 sqft 2-bedroom, 2-bathroom condo in the sought-after Dayanee Springs community by Polygon. Enjoy the convenience of 1st-floor living with no stairs or elevator needed, while the unit’s elevated setting at above street level, offers excellent privacy, security and pectacular views of the city skylights, Lafarge & Town Centre Park. The thoughtfully designed layout offers a great balance of openness and separation, with the kitchen and living areas open yet separate. A gourmet kitchen with direct access to a 600 sqft wraparound terrace for outdoor dining, relaxing & entertaining. Resort-style amenities including outdoor pool, hot tub & gym. 2 side-by-side parking
Features
Elevator
Playground
Balcony
Private Yard
Additional Parking
Garage Under Building
Guest
Rear Access
Side Access
Garage Door Opener
Shopping Nearby
Room measurements9 rooms▸
Living RoomMain · 14' × 12'
Dining RoomMain · 9' × 12'
KitchenMain · 9' × 9'6
NookMain · 7'7 × 5'10
Primary BedroomMain · 10'7 × 10'11
Walk-In ClosetMain · 7'6 × 5'2
BedroomMain · 8'11 × 12'4
FoyerMain · 4'10 × 5'6
LaundryMain · 5'5 × 3'
Floor plan
🔍 Tap to zoom
Pinch or scroll to zoom · drag to pan · double-tap to reset
Property Details
MLS NumberR3159472
Property TypeApartment/Condo
Bedrooms2
Bathrooms2
Square Feet1,028
Year Built2009
Parking Spaces2
HeatingBaseboard, Electric
Strata Fee$521.88/mo
Days on Market17
StatusActive
Listed ByOakwyn Realty Encore
School Catchment
ElementaryPinetree Way Elementary
MiddleSummit Middle
SecondaryPinetree Secondary
Neighbourhood
Highlighted area = this home's census tract (StatCan), the boundary the neighbourhood stats describe.
$1,100,000Median home value
$95,000Median household income
73.5%Owner-occupied
30.3%Single-detached homes
2.9Avg household size
42Median age
53%Bachelor's degree or higher (25-64)
46.7%Commute under 30 min
83.4%Drive to work
59%Foreign-born residents
8,352Neighbourhood population
Age
Under 1514.7%
15 to 6471.6%
65 and over13.6%
Household size
1 person16.3%
229.8%
323.1%
420.2%
5 or more10.6%
Language spoken at home
31.5% English mother tongue
Mandarin16.5%
Farsi9.7%
Cantonese9.6%
Korean8.8%
English + other4.6%
Spanish2.3%
All others17%
Mother tongue, share of 8,355 residents.
How this pocket differs
more Korean speakers than Westwood Plateau 8.8% vs 6.9%
Source: Statistics Canada, Census of Population, 2021. Reproduced and distributed on an "as is" basis with the permission of Statistics Canada.
Monthly Cost Calculator
Estimated monthly cost$4,096
Mortgage payment$3,298
Strata fee$522
Property tax$227
Home insurance$50
Partner Rates Available
Contact us for preferred mortgage rates
Monthly cost
Estimated monthly$4,096
$593,800$805,800
7%50%
3.13%7.13%
5 years30 years
$2,170/yr$3,270/yr
$40/mo$60/mo
$417/mo$627/mo
An estimate only. Canadian semi-annual compounding; excludes utilities, closing costs and BC property transfer tax.
5-year fixed, as of Sep 10

 1 / 40 photos