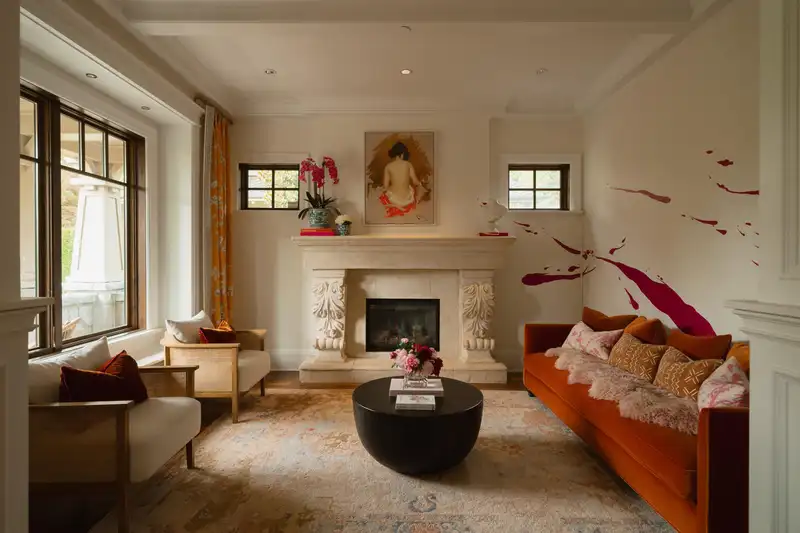
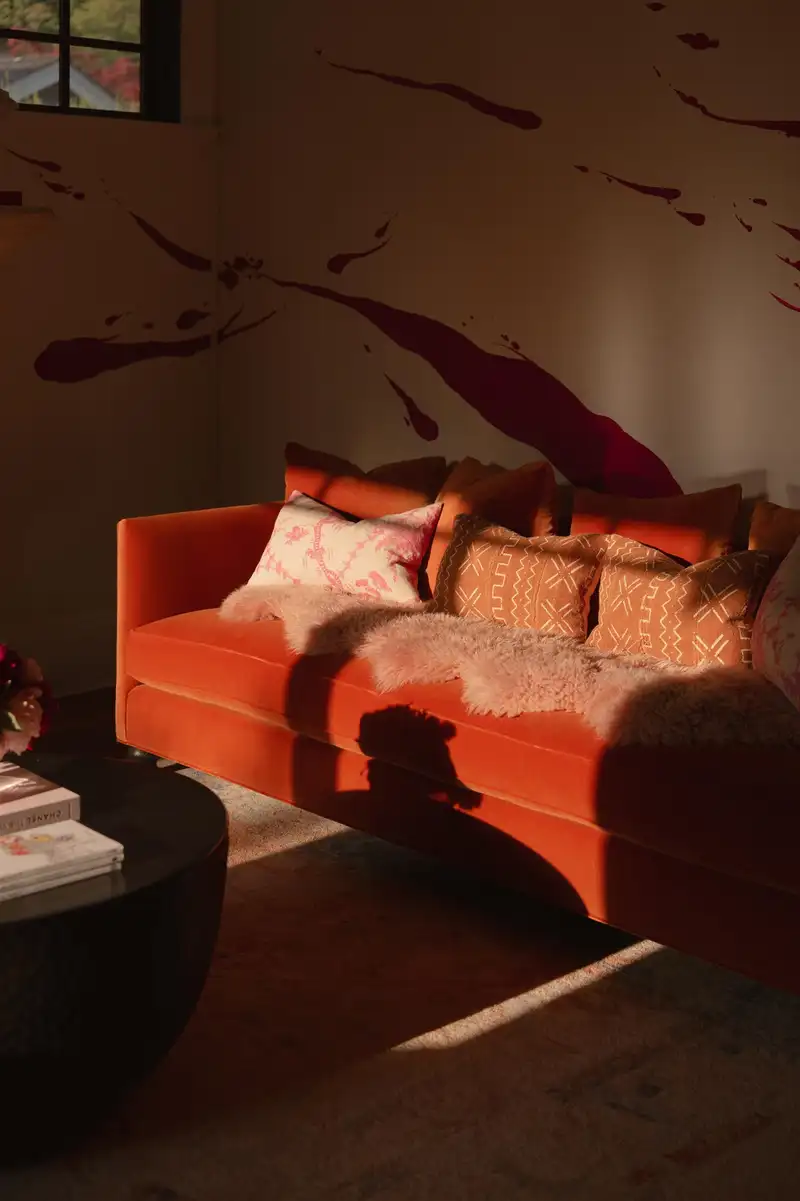
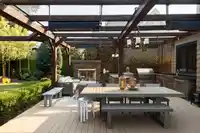
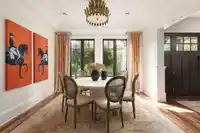
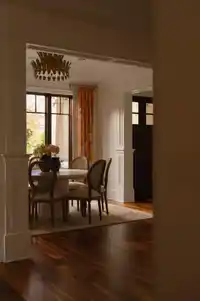
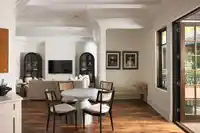
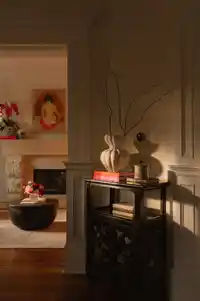
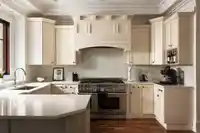
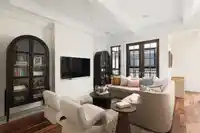
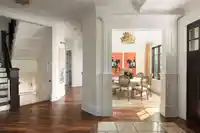
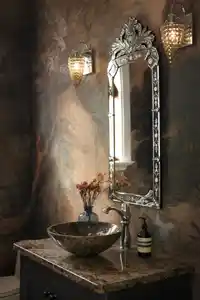
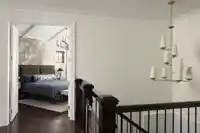
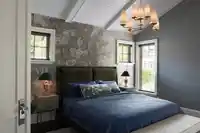
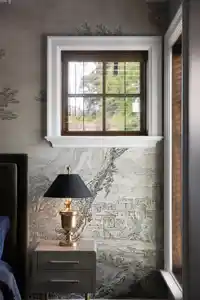
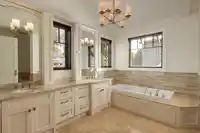
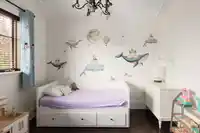
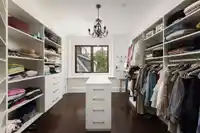
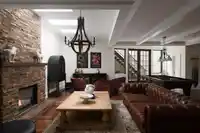
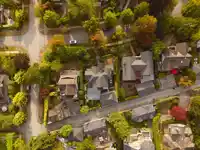
This stunning 5072'luxurious home is on 73' frontage lot in prestigious Shaughnessy neiborhood. This 6 beds, 6bath home has been extensively remodelled and renovated in 2023 by award winning designer Christina co (full renovation list attached). Featured an absolutely amazing covered outdoor Patio, gourmet kitchen with gas BBQ, fridge, dishwasher, heated…
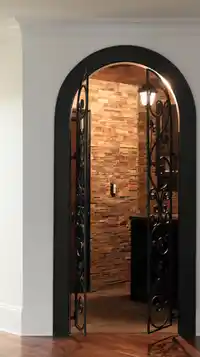
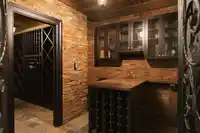
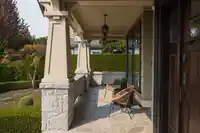
This stunning 5072'luxurious home is on 73' frontage lot in prestigious Shaughnessy neiborhood. This 6 beds, 6bath home has been extensively remodelled and renovated in 2023 by award winning designer Christina co (full renovation list attached). Featured an absolutely amazing covered outdoor Patio, gourmet kitchen with gas BBQ, fridge, dishwasher, heated seating area and fireplace which you can enjoy all year around. 4 bdrms on upper flr. Master bdrm with exquisite ensuite, mosaic tiled showers, crystal chandeliers, vaulted & paneled ceiling. Other features: A/C, smart home features, custom home cinema with best of audio, video & comfort. Stunning custom temperature controlled wine cellar and 3 covered gated garage. Pw Secondary/shaughnessy elementary catchment.
Features
Balcony
Private Yard
Garage Triple
Garage Door Opener
Room measurements22 rooms▸
Living RoomMain · 13'6 × 12'3
Family RoomMain · 16'2 × 17'7
Dining RoomMain · 11'0 × 12'11
Eating AreaMain · 11'0 × 15'1
FoyerMain · 15'1 × 7'1
KitchenMain · 15'6 × 15'3
PatioMain · 23'4 × 25'0
OfficeMain · 9'8 × 10'0
BedroomAbove · 11'3 × 12'3
Primary BedroomAbove · 13'9 × 16'9
BedroomAbove · 11'1 × 10'7
BedroomAbove · 10'0 × 14'5
Walk-In ClosetAbove · 16'6 × 14'8
Walk-In ClosetAbove · 4'6 × 14'9
Recreation RoomBelow · 25'8 × 23'8
Media RoomBelow · 15'11 × 16'3
BedroomBelow · 13'9 × 11'5
BedroomBelow · 11'1 × 11'1
LaundryBelow · 10'5 × 9'4
StorageBelow · 8'2 × 12'0
Wine RoomBelow · 10'0 × 7'3
Wine RoomBelow · 7'8 × 11'5
Floor plan
🔍 Tap to zoom
Pinch or scroll to zoom · drag to pan · double-tap to reset
Property Details
MLS NumberR3160006
Property TypeSingle Family Residence
Bedrooms6
Bathrooms5
Square Feet5,072
Lot Size8,577.5 sqft
Year Built2008
Parking Spaces3
HeatingNatural Gas, Radiant
StatusPending
Listed ByRE/MAX Crest Realty
School Catchment
ElementaryShaughnessy
SecondaryPrince of Wales
Neighbourhood
Highlighted area = this home's census tract (StatCan), the boundary the neighbourhood stats describe.
$5,000,000Median home value
$166,000Median household income
81.3%Owner-occupied
82.8%Single-detached homes
2.8Avg household size
46.4Median age
64.4%Bachelor's degree or higher (25-64)
65.8%Commute under 30 min
77.5%Drive to work
43.9%Foreign-born residents
3,624Neighbourhood population
Age
Under 1513.9%
15 to 6464.6%
65 and over21.5%
Household size
1 person18%
232.9%
318.8%
417.3%
5 or more12.9%
Language spoken at home
54.6% English mother tongue
Mandarin21.6%
Cantonese7.9%
English + other2.6%
French1.2%
Spanish1%
Min Nan1%
All others10.1%
Mother tongue, share of 3,615 residents.
How this pocket differs
more children under 15 than Vancouver West 13.9% vs 9.9%
more seniors 65+ than Vancouver West 21.5% vs 16.8%
notably more 5+ person households than Vancouver West 12.9% vs 3.5%
notably fewer people living alone than Vancouver West 18% vs 43.6%
notably more 4-person households than Vancouver West 17.3% vs 7.6%
notably more Mandarin speakers than Vancouver West 21.6% vs 9.7%
Median household income is notably higher than Metro Vancouver $166,000 vs $90,000
Median dwelling value is notably higher than Metro Vancouver $5,000,000 vs $1,050,000
Source: Statistics Canada, Census of Population, 2021. Reproduced and distributed on an "as is" basis with the permission of Statistics Canada.
Land & Development
Lot size8,591 sqft
Lot dimensions72 × 134 ft
Lot shapeSlightly irregular
Approximate lot lines (ParcelMap BC)
Zoning, lot dimensions and grade are approximate, from public data, and for reference only — verify with the City / Township of Langley before relying on them.
Recent nearby sales
Sold prices are available to registered users. Log in to see what these sold for.

 1 / 40 photos