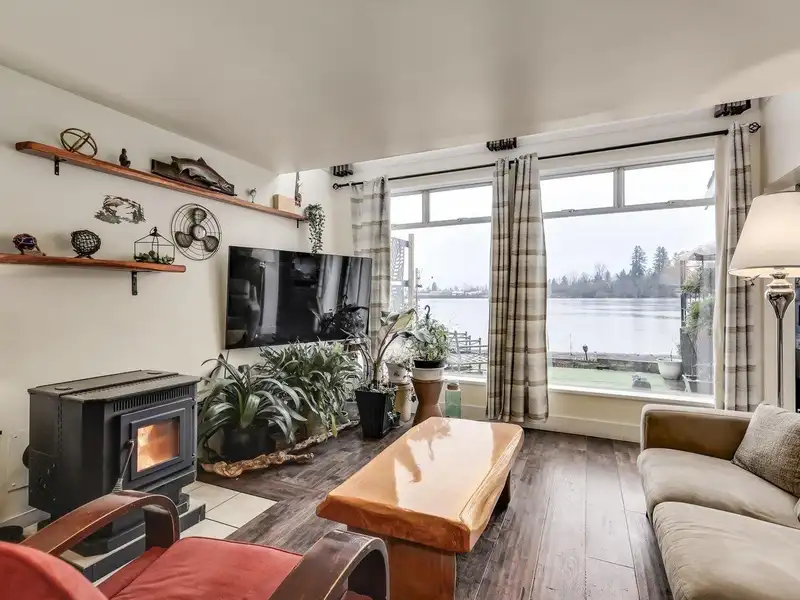
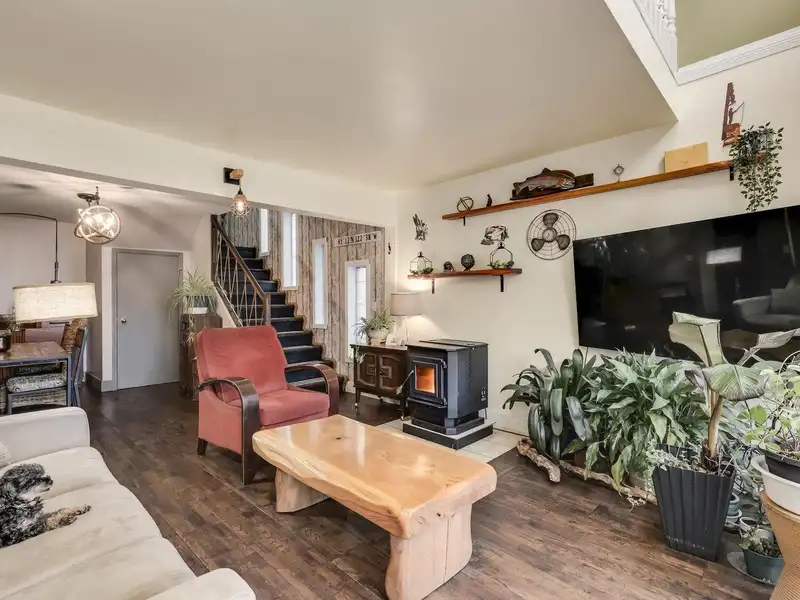
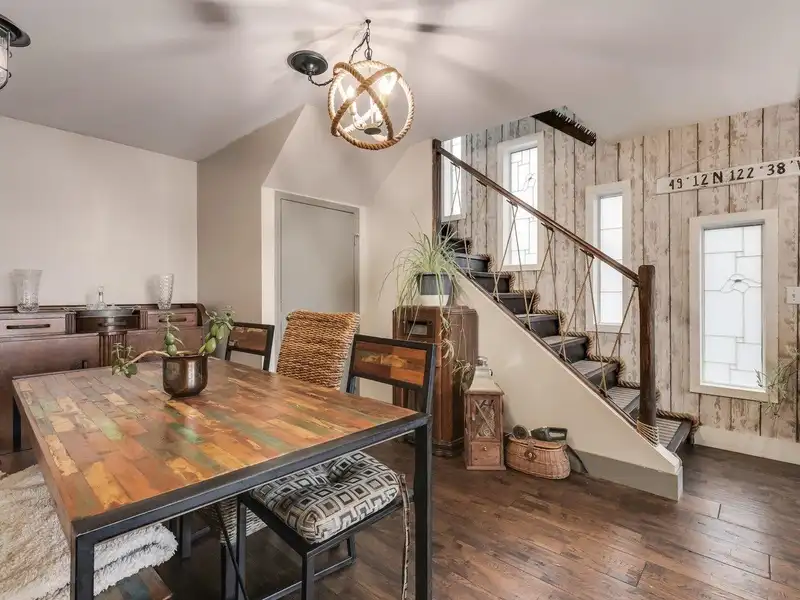
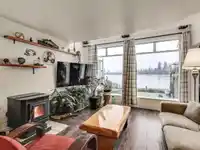
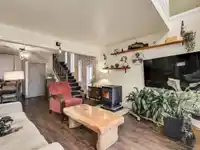
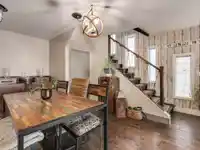
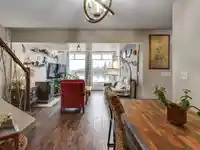
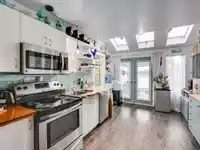
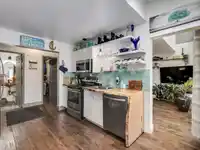
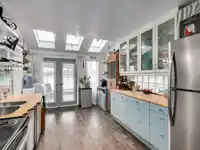
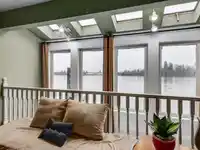
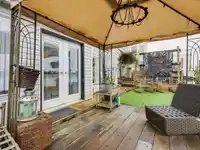
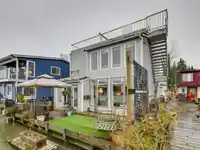
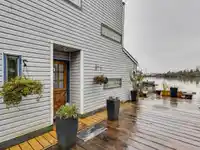
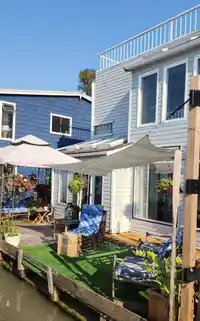
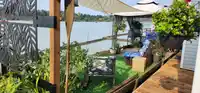
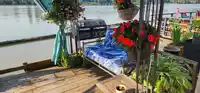
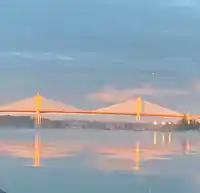
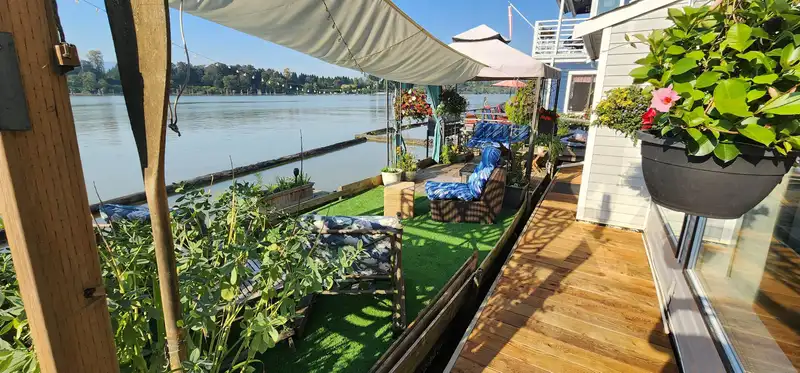
Live the good life on the water..tranquil Fraser River community situated a few minutes west of historic Fort Langley...featuring panoramic morning/evening views that go on forever. Styling complements an indoor/outdoor lifestyle with a river front focus whether you are on the roof top deck, inside the home or on your floating patio. Features and unique…
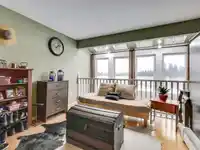
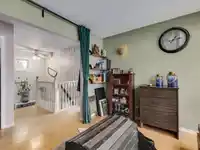
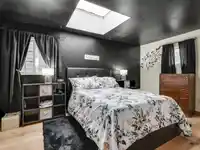
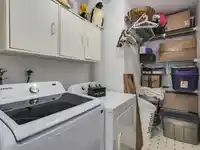
Live the good life on the water..tranquil Fraser River community situated a few minutes west of historic Fort Langley...featuring panoramic morning/evening views that go on forever. Styling complements an indoor/outdoor lifestyle with a river front focus whether you are on the roof top deck, inside the home or on your floating patio. Features and unique appointments are...pantry and storage room on the main flr, large multi purpose den/family room/2nd bedroom on the 2nd floor, kitchen with live-edge waterfall counter, cast iron clawfooted bathtub, separate shower, washer/dryer and concrete floatation. Moorage is $1250pm...pets ok, rv parking and more storage options are available, no rentals. Discover this hidden gem on Sun February 23 2025 from 2 -4pm
Features
Storage
Pantry
Central Vacuum
Open
RV Access/Parking
Guest
Front Access
Adult Oriented
Shopping Nearby
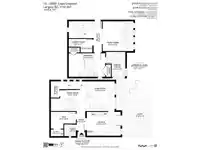
Room measurements10 rooms▸
KitchenMain · 14'6 × 10'2
StorageMain · 6'5 × 10'5
Dining RoomMain · 9'0 × 12'0
PantryMain · 3'8 × 6'8
Living RoomMain · 12'9 × 14'9
OtherMain · 7'8 × 25'0
Primary BedroomAbove · 10'0 × 15'0
BedroomAbove · 9'5 × 12'5
LaundryAbove · 5'7 × 10'0
OtherAbv Main 2 · 25'0 × 28'0
Floor plan
🔍 Tap to zoom
Pinch or scroll to zoom · drag to pan · double-tap to reset
Property Details
MLS NumberR2954252
Property TypeSingle Family Residence
Bedrooms2
Bathrooms1.5
Square Feet1,322
Lot Size0.01 sqft
Year Built1997
HeatingElectric
StatusClosed
Listed ByRoyal LePage Westside
School Catchment
ElementaryDorothy Peacock
SecondaryWalnut Grove
Neighbourhood
$1,000,000Median home value
$129,000Median household income
90.2%Owner-occupied
65.8%Single-detached homes
3Avg household size
40.8Median age
28.4%Bachelor's degree or higher (25-64)
58.5%Commute under 30 min
93.4%Drive to work
17%Foreign-born residents
6,418Neighbourhood population
Source: Statistics Canada, Census of Population, 2021. Reproduced and distributed on an "as is" basis with the permission of Statistics Canada.
Location
Highlighted area = this home's census tract (StatCan), the boundary the neighbourhood stats describe.
Zoning, lot dimensions and grade are approximate, from public data, and for reference only — verify with the City / Township of Langley before relying on them.
Recent nearby sales
Sold prices are available to registered users. Log in to see what these sold for.

 1 / 25 photos