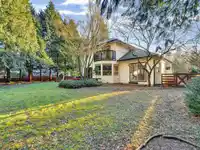
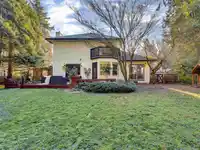
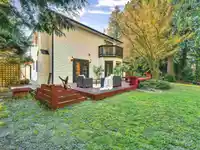
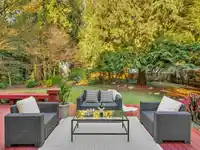
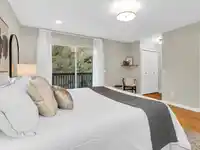
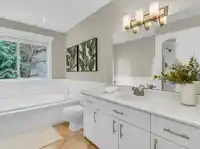
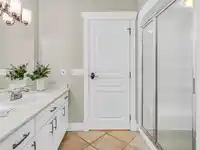
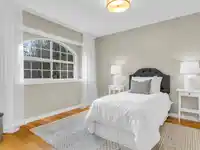
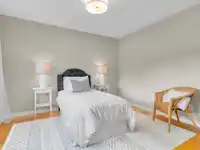
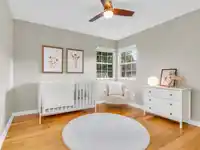
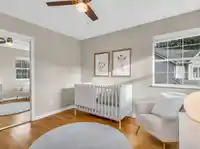
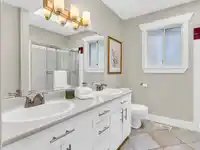
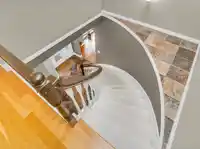
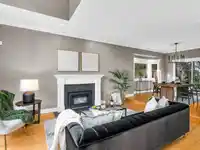
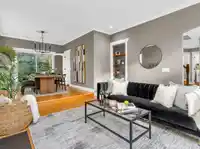
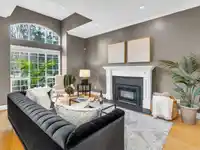
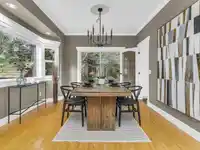
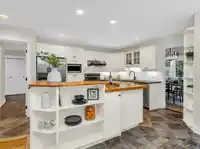
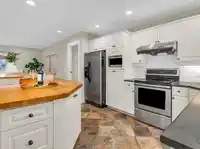
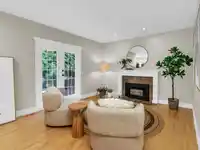
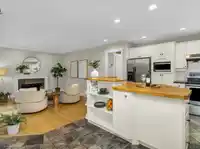
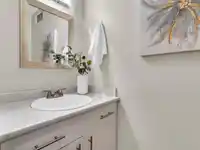
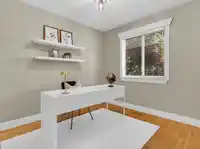
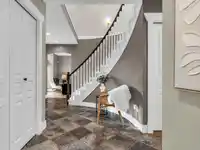
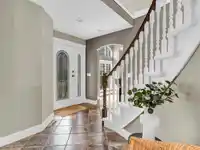
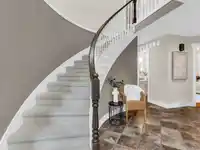
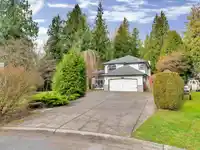
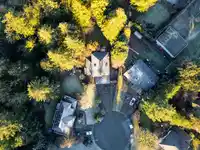
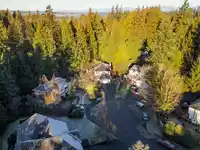
Welcome to DESIREABLE Brookswood! This stunning home is perfectly situated on a 1/3 of an acre, flat & fenced cul-de-sac lot, surrounded by mature trees & Anderson Creek. You’ll enjoy a well-thought-out floorplan with curved staircase, large windows throughout & high ceilings in the living room, which give a bright & airy feel. RELAX in this 3 large…
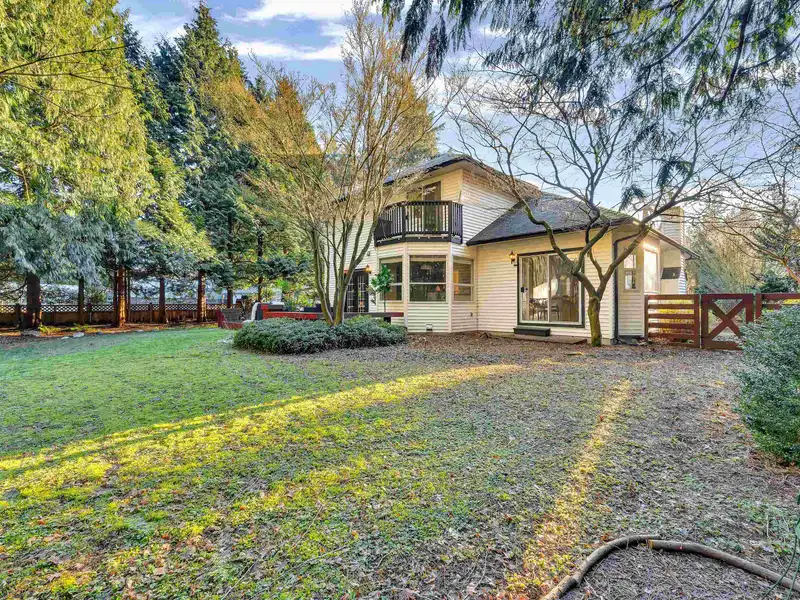
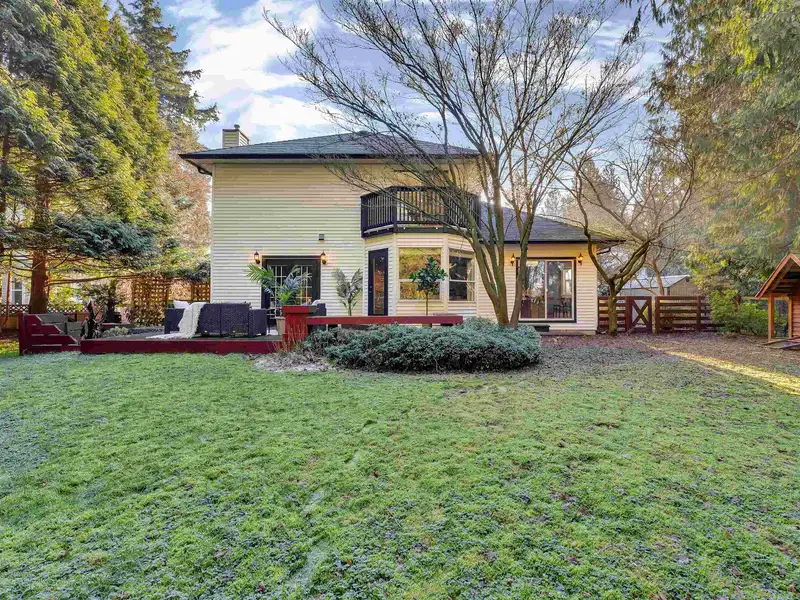
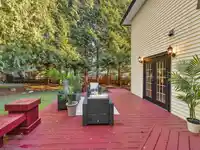
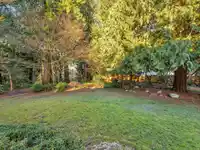
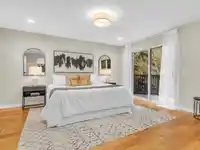
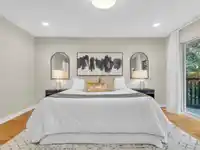
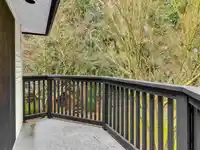
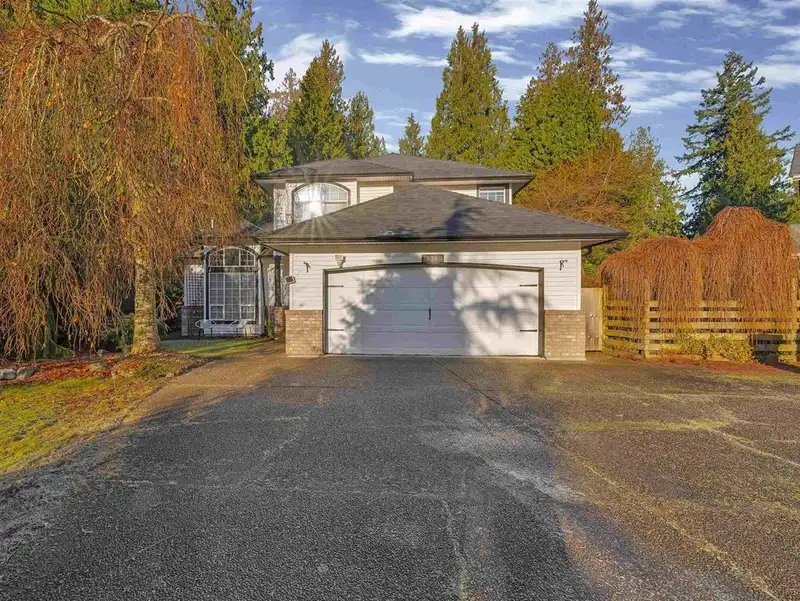
Welcome to DESIREABLE Brookswood! This stunning home is perfectly situated on a 1/3 of an acre, flat & fenced cul-de-sac lot, surrounded by mature trees & Anderson Creek. You’ll enjoy a well-thought-out floorplan with curved staircase, large windows throughout & high ceilings in the living room, which give a bright & airy feel. RELAX in this 3 large bedroom, 3 bathroom home + den (could be converted into a 4th bedroom on the main). This FUNCTIONAL kitchen with island has an adjacent eating area & cozy family room with fireplace, which open onto the MASSIVE PATIO where you can entertain family & friends while enjoying all nature has to offer. Move-in ready - NEWER ROOF, NEW furnace & fresh paint.
Features
Garden
Garage Double
Front Access
Room measurements12 rooms▸
Living RoomMain · 17'0 × 13'7
Dining RoomMain · 12'9 × 12'2
Eating AreaMain · 7'7 × 10'2
KitchenMain · 12'4 × 13'3
Family RoomMain · 11'9 × 15'7
DenMain · 9'2 × 9'7
LaundryMain · 5'3 × 7'5
StorageMain · 4'9 × 8'4
FoyerMain · 6'3 × 9'0
Primary BedroomAbove · 14'8 × 13'9
BedroomAbove · 10'10 × 11'9
BedroomAbove · 11'7 × 12'4
Floor plan
🔍 Tap to zoom
Pinch or scroll to zoom · drag to pan · double-tap to reset
Property Details
MLS NumberR2968209
Property TypeSingle Family Residence
Bedrooms3
Bathrooms0
Square Feet2,553
Lot Size14,898 sqft
Year Built1992
Parking Spaces2
HeatingForced Air
StatusClosed
Listed ByRoyal LePage - Wolstencroft
School Catchment
ElementaryAlice Brown
SecondaryBrookswood
Neighbourhood
Highlighted area = this home's census tract (StatCan), the boundary the neighbourhood stats describe.
$1,200,000Median home value
$114,000Median household income
92.2%Owner-occupied
73.7%Single-detached homes
2.8Avg household size
44Median age
14%Bachelor's degree or higher (25-64)
54.7%Commute under 30 min
97.2%Drive to work
9.6%Foreign-born residents
2,406Neighbourhood population
Age
Under 1517.5%
15 to 6462%
65 and over20.6%
Household size
1 person19.5%
234.5%
317.2%
416.7%
5 or more12.1%
Language spoken at home
90% English mother tongue
Punjabi1.5%
Spanish1.2%
German1%
French1%
English + other1%
Mandarin0.4%
All others3.9%
Mother tongue, share of 2,405 residents.
How this pocket differs
Median household income is higher than Metro Vancouver $114,000 vs $90,000
Source: Statistics Canada, Census of Population, 2021. Reproduced and distributed on an "as is" basis with the permission of Statistics Canada.
Under BC's Small-Scale Multi-Unit Housing rules, this single-family lot may permit up to 4 units. These are the provincial minimums and approximate — local bylaw, servicing and lot conditions apply.
Approximate lot lines (ParcelMap BC)
Zoning, lot dimensions and grade are approximate, from public data, and for reference only — verify with the City / Township of Langley before relying on them.
Recent nearby sales
Sold prices are available to registered users. Log in to see what these sold for.

 1 / 40 photos