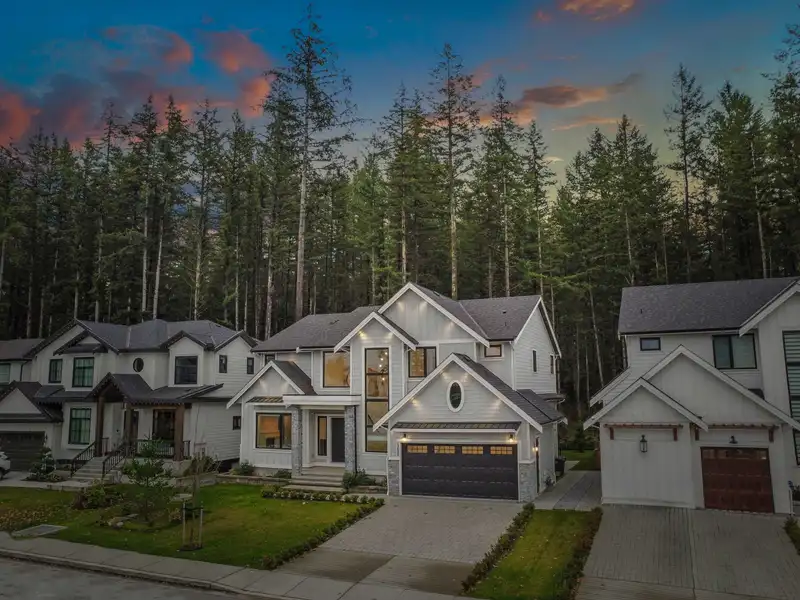
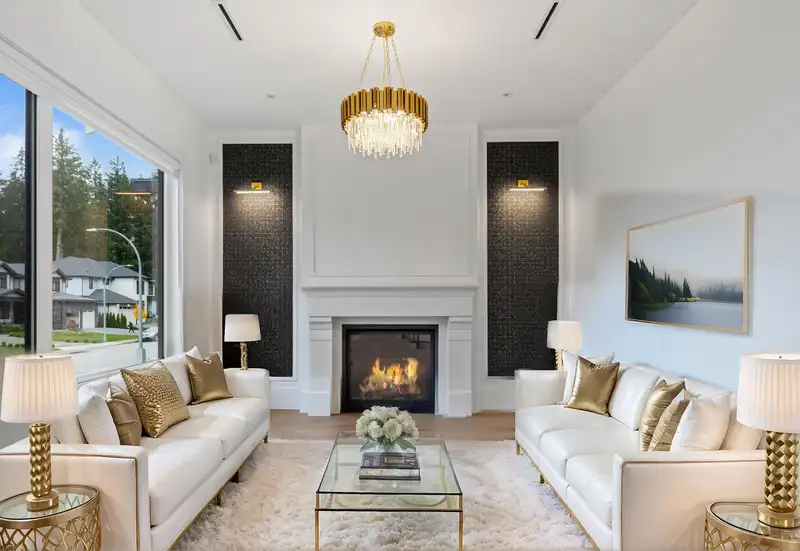
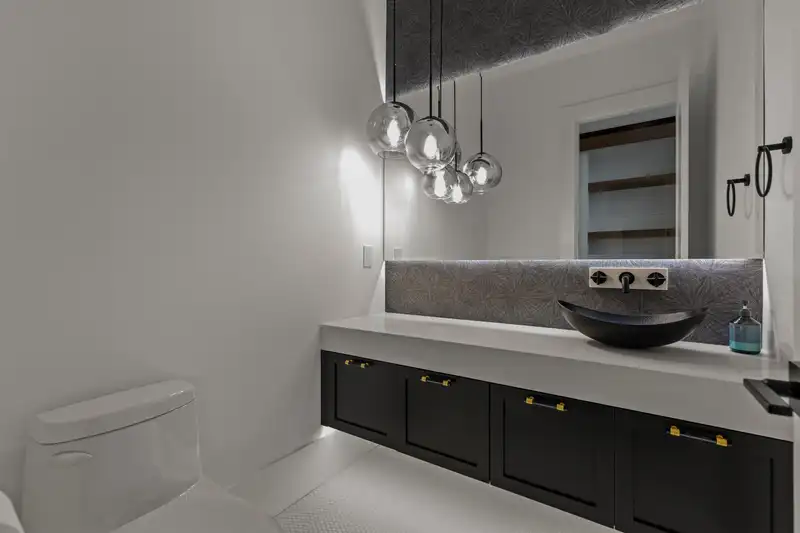
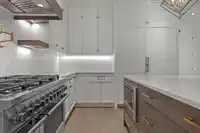
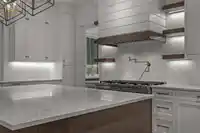
This custom-built home by Alpha West Homes offers unparalleled luxury and sophistication, nestled against a serene, protected greenbelt for ultimate privacy. Boasting a gourmet kitchen with modern oak cabinetry, sleek hardwood floors, and high-end finishes throughout, this home exudes quality craftsmanship at every turn. A stunning limestone fireplace…
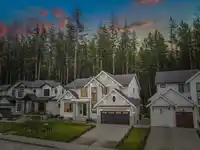
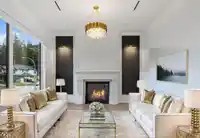
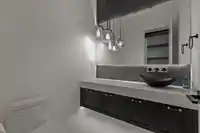
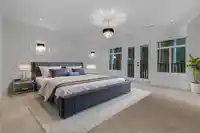
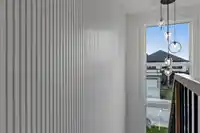
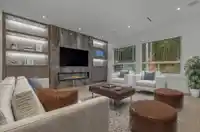
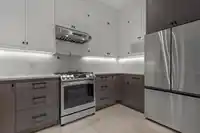
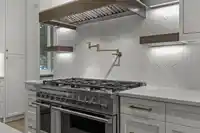
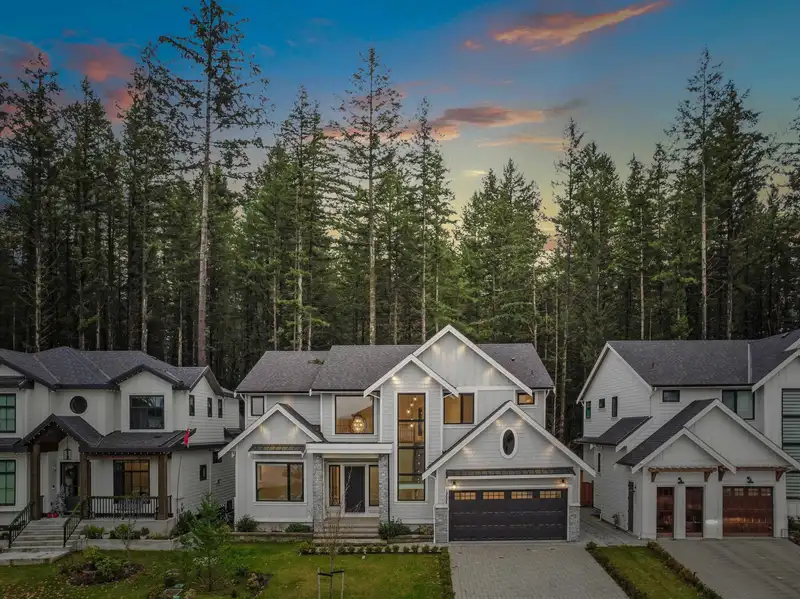
This custom-built home by Alpha West Homes offers unparalleled luxury and sophistication, nestled against a serene, protected greenbelt for ultimate privacy. Boasting a gourmet kitchen with modern oak cabinetry, sleek hardwood floors, and high-end finishes throughout, this home exudes quality craftsmanship at every turn. A stunning limestone fireplace anchors the open living spaces, while gorgeous lighting enhances the atmosphere. The private, irrigated yard is a perfect retreat, as is the upper loft featuring a coffee bar. Lower level features a full wetbar, steam bath, home theater, + 2 mortgage helpers, making this a dream for both relaxation and investment. Every detail reflects a commitment to luxury living. 1 of the 3 homes remaining by Alpha West in Havenwood.
Features
Central Vacuum
Wet Bar
Balcony
Additional Parking
Garage Double
Front Access
Asphalt
Room measurements24 rooms▸
KitchenMain · 1'0 × 1'0
Wok KitchenMain · 1'0 × 1'0
Living RoomMain · 1'0 × 1'0
Family RoomMain · 1'0 × 1'0
Eating AreaMain · 1'0 × 1'0
DenMain · 1'0 × 1'0
BedroomMain · 1'0 × 1'0
Primary BedroomAbove · 1'0 × 1'0
LoftAbove · 1'0 × 1'0
BedroomAbove · 1'0 × 1'0
BedroomAbove · 1'0 × 1'0
BedroomAbove · 1'0 × 1'0
Recreation RoomBsmt · 1'0 × 1'0
Steam RoomBsmt · 1'0 × 1'0
Bar RoomBsmt · 1'0 × 1'0
KitchenBsmt · 1'0 × 1'0
Living RoomBsmt · 1'0 × 1'0
BedroomBsmt · 1'0 × 1'0
BedroomBsmt · 1'0 × 1'0
LaundryBsmt · 1'0 × 1'0
KitchenBsmt · 1'0 × 1'0
BedroomBsmt · 1'0 × 1'0
Living RoomBsmt · 1'0 × 1'0
LibraryAbove · 1'0 × 1'0
Floor plan
🔍 Tap to zoom
Pinch or scroll to zoom · drag to pan · double-tap to reset
Property Details
MLS NumberR2944922
Property TypeSingle Family Residence
Bedrooms8
Bathrooms8.5
Square Feet6,018
Lot Size7,282 sqft
Year Built2023
Parking Spaces2
HeatingRadiant
StatusClosed
Listed ByRE/MAX 2000 Realty
School Catchment
ElementaryGlenwood
SecondaryBrookswood
Neighbourhood
$1,000,000Median home value
$79,000Median household income
80%Owner-occupied
55.7%Single-detached homes
2.4Avg household size
54.4Median age
14.2%Bachelor's degree or higher (25-64)
53%Commute under 30 min
93.7%Drive to work
16.6%Foreign-born residents
3,746Neighbourhood population
Source: Statistics Canada, Census of Population, 2021. Reproduced and distributed on an "as is" basis with the permission of Statistics Canada.
Location
Highlighted area = this home's census tract (StatCan), the boundary the neighbourhood stats describe.
Under BC's Small-Scale Multi-Unit Housing rules, this single-family lot may permit up to 4 units. These are the provincial minimums and approximate — local bylaw, servicing and lot conditions apply.
Approximate lot lines (ParcelMap BC)
Zoning, lot dimensions and grade are approximate, from public data, and for reference only — verify with the City / Township of Langley before relying on them.
Recent nearby sales
Sold prices are available to registered users. Log in to see what these sold for.

 1 / 12 photos