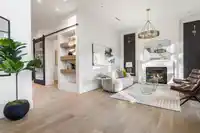
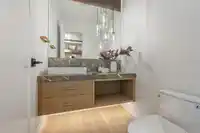
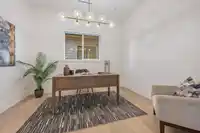
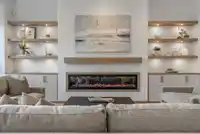
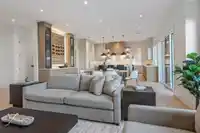
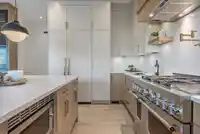
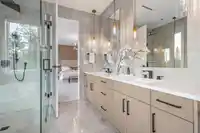
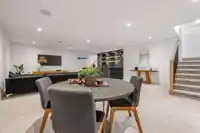
FRESHLY COMPLETED construction & ready for a discerning buyer - this STUNNING contemporary home is built + backed by custom builder Alpha West Homes. METICULOUSLY CRAFTED w/luxurious finishes this home is MAGAZINE-WORTHY. The formal entry welcomes you w/breathtaking HIGH CEILINGS, bright southern light + a LIMESTONE FIREPLACE in the living room. A…
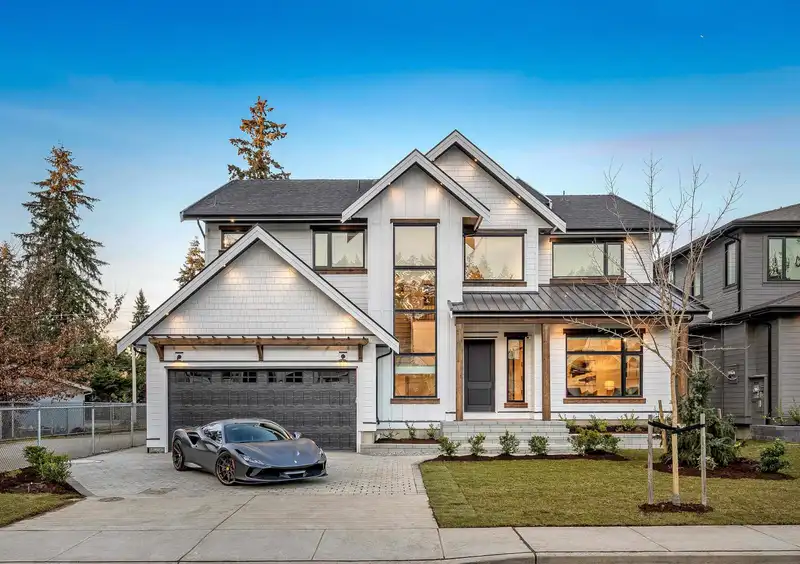
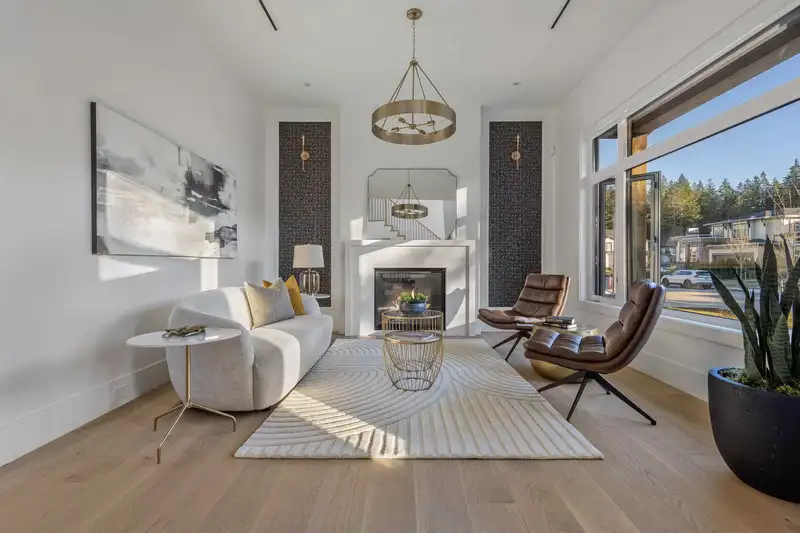
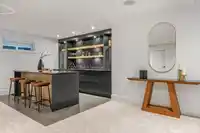
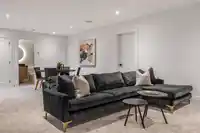
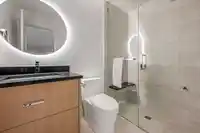
FRESHLY COMPLETED construction & ready for a discerning buyer - this STUNNING contemporary home is built + backed by custom builder Alpha West Homes. METICULOUSLY CRAFTED w/luxurious finishes this home is MAGAZINE-WORTHY. The formal entry welcomes you w/breathtaking HIGH CEILINGS, bright southern light + a LIMESTONE FIREPLACE in the living room. A FRENCH-MODERN KITCHEN ft sophisticated built-in appliances, warm quartz countertops, solid oak cabinetry + a DESIGNER WINE BAR. Convenient layout w both bdrm & den on main & a Prep Kitchen w/pantry shelving. Every space on the upper floor offers a sense of comfort, style + livability w/a bonus LOFT AREA + COFFEE BAR. EXPANSIVE THEATRE area w/WETBAR and STEAM SPA in plus separate suite access. No detail missed - long list of features available!
Features
Pantry
Central Vacuum Roughed In
Balcony
Additional Parking
Garage Double
Front Access
Paver Block
Room measurements24 rooms▸
FoyerMain · 9'0 × 10'6
Living RoomMain · 13'0 × 13'0
DenMain · 10'0 × 12'0
Family RoomMain · 17'0 × 18'0
Dining RoomMain · 10'6 × 18'0
KitchenMain · 11'0 × 18'0
Wok KitchenMain · 8'0 × 12'8
BedroomMain · 10'0 × 11'0
Mud RoomMain · 6'8 × 7'8
Primary BedroomAbove · 17'0 × 18'0
Walk-In ClosetAbove · 10'0 × 12'0
BedroomAbove · 11'2 × 12'4
BedroomAbove · 13'0 × 13'0
BedroomAbove · 12'0 × 13'8
LaundryAbove · 6'0 × 12'0
LoftAbove · 12'6 × 21'6
Recreation RoomBsmt · 20'0 × 25'4
BedroomBsmt · 10'0 × 12'0
Family RoomBsmt · 12'6 × 12'6
KitchenBsmt · 12'6 × 12'6
BedroomBsmt · 9'6 × 11'6
BedroomBsmt · 9'6 × 11'6
Living RoomBsmt · 10'8 × 12'8
KitchenBsmt · 10'0 × 9'2
Floor plan
🔍 Tap to zoom
Pinch or scroll to zoom · drag to pan · double-tap to reset
Property Details
MLS NumberR2964055
Property TypeSingle Family Residence
Bedrooms8
Bathrooms8.5
Square Feet5,766
Lot Size7,126 sqft
Year Built2025
Parking Spaces2
HeatingRadiant
StatusClosed
Listed ByRE/MAX 2000 Realty
School Catchment
ElementaryNoel Booth
SecondaryBrookswood
Neighbourhood
Highlighted area = this home's census tract (StatCan), the boundary the neighbourhood stats describe.
$1,000,000Median home value
$79,000Median household income
80%Owner-occupied
55.7%Single-detached homes
2.4Avg household size
54.4Median age
14.2%Bachelor's degree or higher (25-64)
53%Commute under 30 min
93.7%Drive to work
16.6%Foreign-born residents
3,746Neighbourhood population
Age
Under 1511.9%
15 to 6455.9%
65 and over32.2%
Household size
1 person30.5%
238.3%
310.3%
410.9%
5 or more10%
Language spoken at home
83.5% English mother tongue
Punjabi4.3%
Mandarin1.7%
German1.3%
French1.1%
Dutch1.1%
English + other1.1%
All others5.9%
Mother tongue, share of 3,730 residents.
How this pocket differs
more seniors 65+ than Brookswood Langley 32.1% vs 22.2%
fewer children under 15 than Brookswood Langley 11.9% vs 16.7%
notably more people living alone than Brookswood Langley 30.6% vs 20.1%
notably fewer 4-person households than Brookswood Langley 11% vs 16.7%
fewer 5+ person households than Brookswood Langley 10% vs 13.7%
notably more Punjabi speakers than Brookswood Langley 4.3% vs 2.7%
Source: Statistics Canada, Census of Population, 2021. Reproduced and distributed on an "as is" basis with the permission of Statistics Canada.
Under BC's Small-Scale Multi-Unit Housing rules, this single-family lot may permit up to 4 units. These are the provincial minimums and approximate — local bylaw, servicing and lot conditions apply.
Approximate lot lines (ParcelMap BC)
Zoning, lot dimensions and grade are approximate, from public data, and for reference only — verify with the City / Township of Langley before relying on them.
Recent nearby sales
Sold prices are available to registered users. Log in to see what these sold for.

 1 / 40 photos