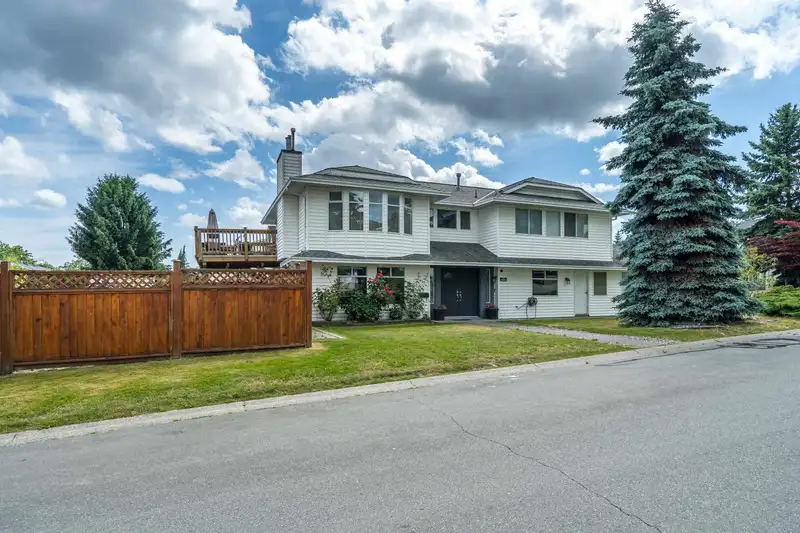
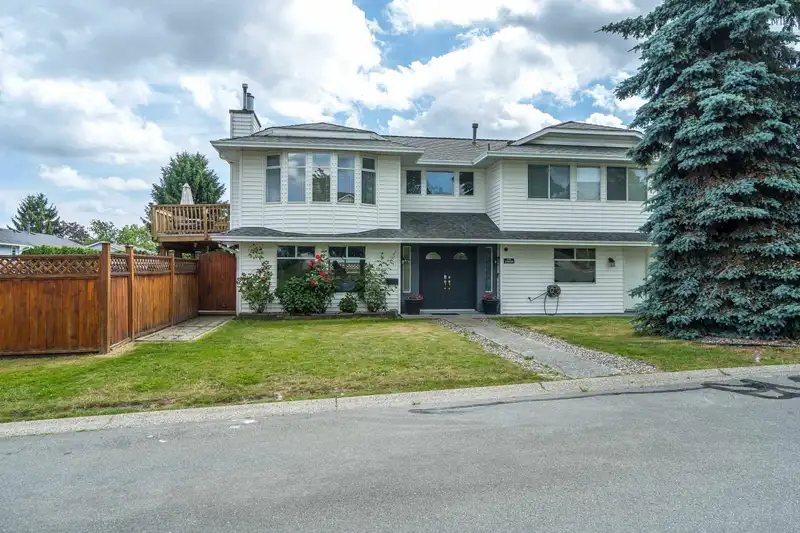
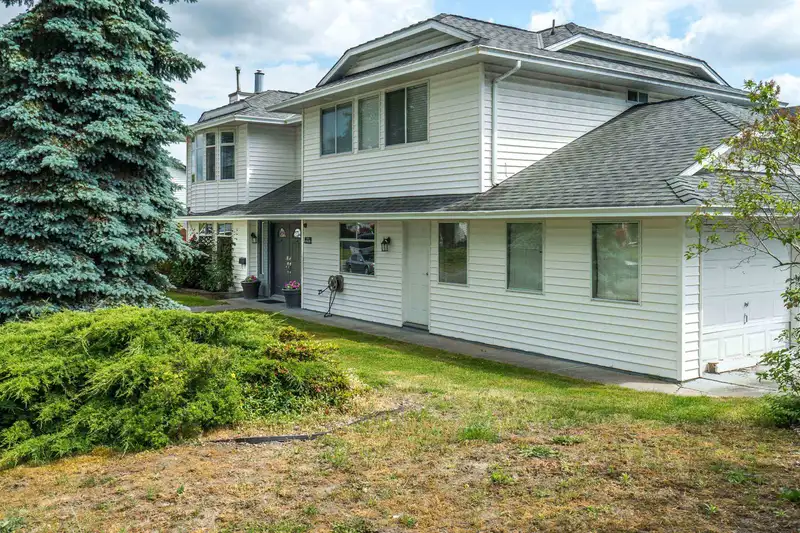
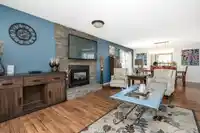
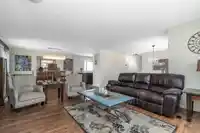
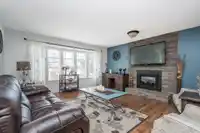
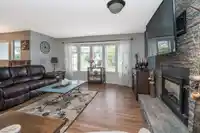
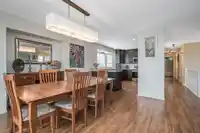
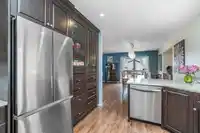
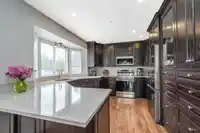
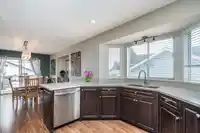
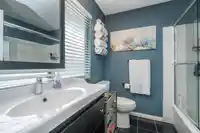
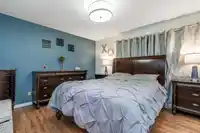
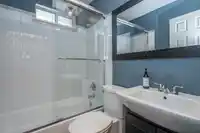
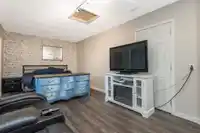
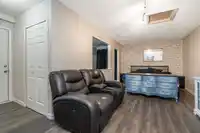
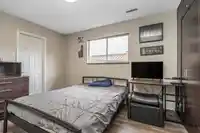
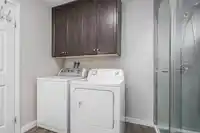
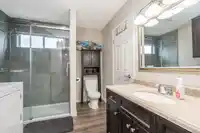
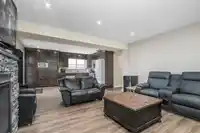
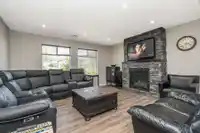
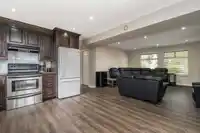
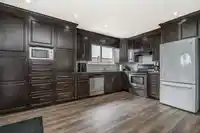
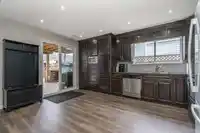
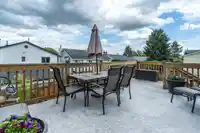
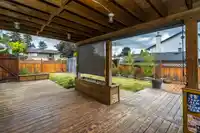
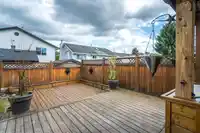
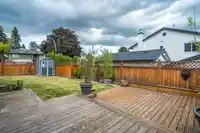
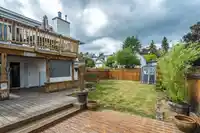
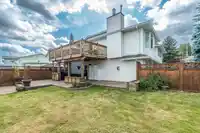
First time on the market! Original family. Incredible value in a great neighborhood! Beautifully renovated (mostly updated in 2025/2026), extremely functional walk out basement home. 2821sf home. Upstairs features 3 bdrm 2 bthrm, downstairs features 3 bdrm and another bthrm. 2 full kitchens, 2 lvg rms, 2 laundry areas. Balcony off the upstairs kitchen and…
First time on the market! Original family. Incredible value in a great neighborhood! Beautifully renovated (mostly updated in 2025/2026), extremely functional walk out basement home. 2821sf home. Upstairs features 3 bdrm 2 bthrm, downstairs features 3 bdrm and another bthrm. 2 full kitchens, 2 lvg rms, 2 laundry areas. Balcony off the upstairs kitchen and deck off the bsmt kitchen. So many updates! kitchens, countertops, appliances, bthrms, paint, flooring, blinds, light fixtures, pot lights, heat pump and A/C! New hot water tank. This home is turn key ready. +++ 2 gas fireplaces. Single car garage and apron paring. 116x50 flat rectangular 6005sf corner lot. Close to shopping, transit, Willowbrook Mall, top choice schools, nature trails.
Features
Garden
Balcony
Garage Single
Side Access
Shopping Nearby
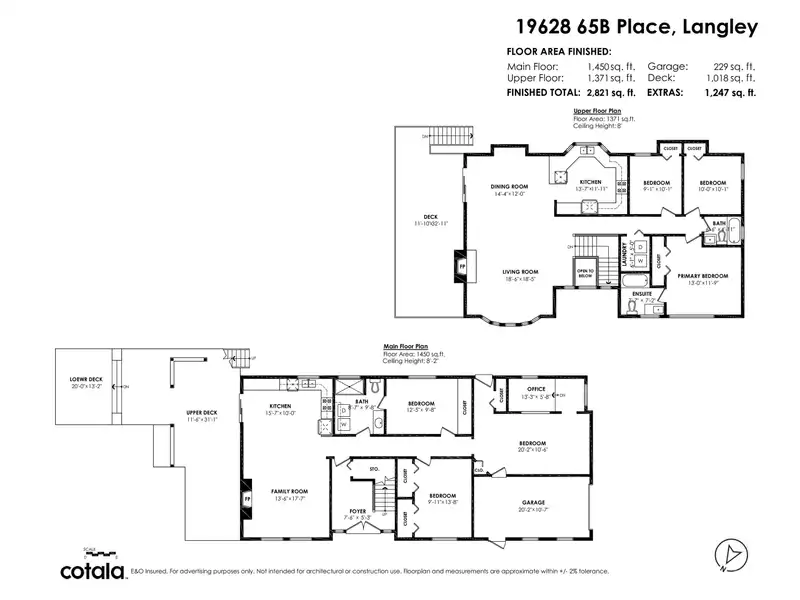
Room measurements15 rooms▸
KitchenMain · 11'11 × 13'7
Living RoomMain · 18'5 × 18'6
Dining RoomMain · 12' × 14'4
Primary BedroomMain · 11'9 × 13'
BedroomMain · 10'1 × 10'
BedroomMain · 9'1 × 10'1
LaundryMain · 5' × 6'1
FoyerBsmt · 5'3 × 7'6
KitchenBsmt · 10' × 15'7
Living RoomBsmt · 13'6 × 17'7
BedroomBsmt · 10'6 × 20'2
OfficeBsmt · 5'8 × 13'3
BedroomBsmt · 9'8 × 12'5
BedroomBsmt · 9'11 × 13'8
LaundryBsmt · 3' × 5'
Floor plan
🔍 Tap to zoom
Pinch or scroll to zoom · drag to pan · double-tap to reset
Property Details
MLS NumberR3129081
Property TypeSingle Family Residence
Bedrooms6
Bathrooms3
Square Feet2,821
Lot Size6,005 sqft
Year Built1986
Parking Spaces1
HeatingForced Air, Heat Pump, Natural Gas
StatusPending
Listed ByOne Percent Realty Ltd.
School Catchment
ElementaryLangley Meadows
SecondaryR.E. Mountain
Neighbourhood
$750,000Median home value
$95,000Median household income
86.3%Owner-occupied
38%Single-detached homes
2.6Avg household size
39.2Median age
25.3%Bachelor's degree or higher (25-64)
59.9%Commute under 30 min
88.4%Drive to work
26.5%Foreign-born residents
4,043Neighbourhood population
Source: Statistics Canada, Census of Population, 2021. Reproduced and distributed on an "as is" basis with the permission of Statistics Canada.
Location
Highlighted area = this home's census tract (StatCan), the boundary the neighbourhood stats describe.
Ground drops about 1.2 m across the lot, side to side (3.4% grade).
Multi-unit potential (Bill 44 / SSMUH)
Units allowedUp to 4
Max height3 storeys
Min. setbacks4.5 / 1.5 / 1.2 mfront / side / rear
Est. buildable~5,986 sqft
Under BC's Small-Scale Multi-Unit Housing rules, this single-family lot may permit up to 4 units. These are the provincial minimums and approximate — local bylaw, servicing and lot conditions apply.
Approximate lot lines (ParcelMap BC)
Zoning, lot dimensions and grade are approximate, from public data, and for reference only — verify with the City / Township of Langley before relying on them.
Recent nearby sales
Sold prices are available to registered users. Log in to see what these sold for.

 1 / 40 photos