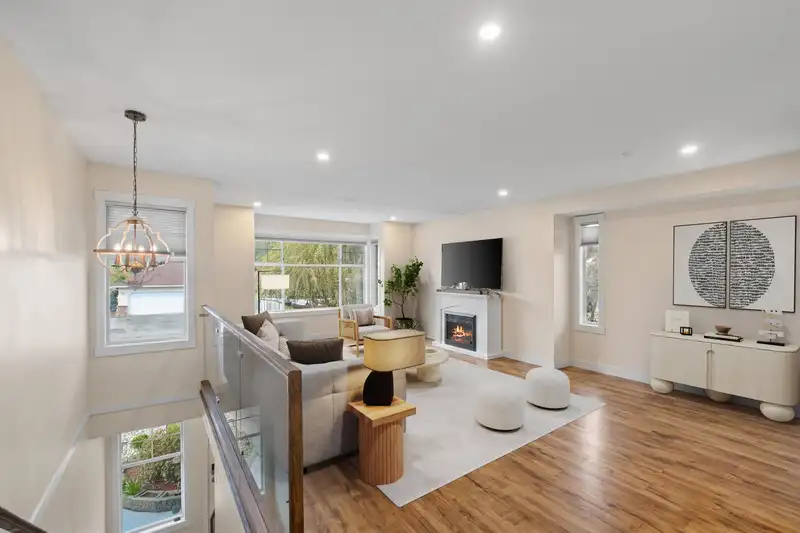
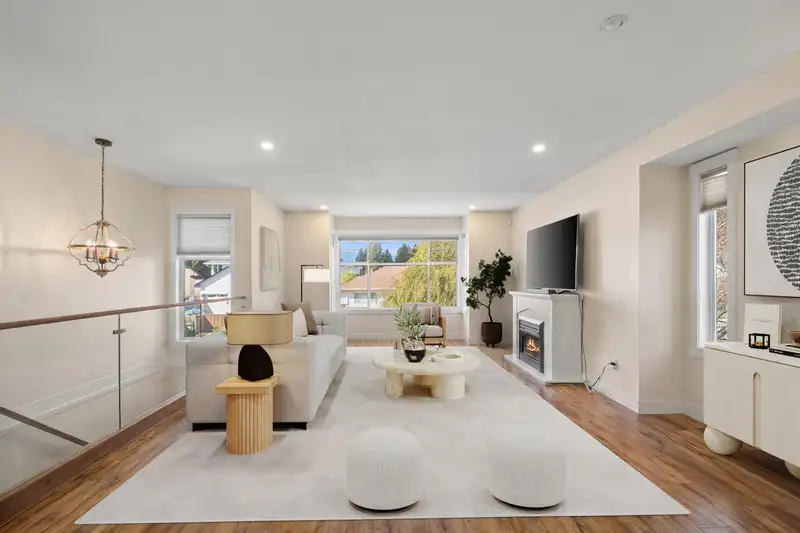
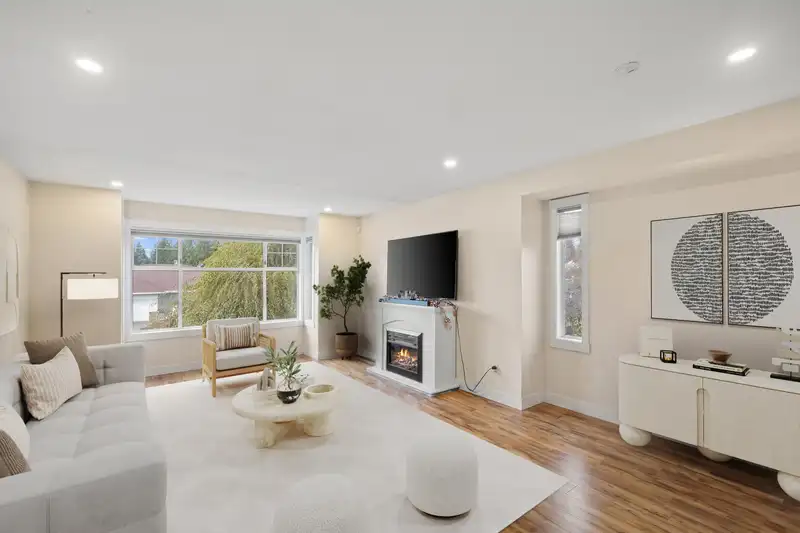
“Street of Dreams” – A rare opportunity to own a 4-bedroom, 3-bathroom, two-level home with an office/den in sought-after Pitt Meadows. Thoughtfully updated over the past 10 years, featuring laminate flooring, upgraded window casings, Hunter Douglas dual-cell blinds (blackout in bedrooms), a custom walk-in closet, and fully renovated bathrooms. The…
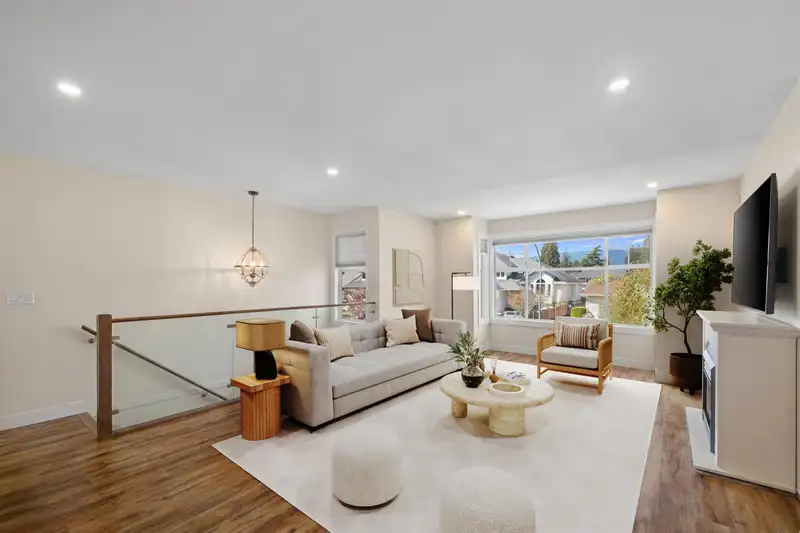
“Street of Dreams” – A rare opportunity to own a 4-bedroom, 3-bathroom, two-level home with an office/den in sought-after Pitt Meadows. Thoughtfully updated over the past 10 years, featuring laminate flooring, upgraded window casings, Hunter Douglas dual-cell blinds (blackout in bedrooms), a custom walk-in closet, and fully renovated bathrooms. The chef-inspired kitchen offers two fridges and a large island, perfect for everyday living and entertaining. The lower level includes a self-contained 1-bedroom suite. Set on a spacious lot with both an upper deck and a paved patio, ideal for gatherings. Conveniently located close to shopping, restaurants, schools, and recreation.
Features
Balcony
Private Yard
Garage Double
Front Access
Concrete
Shopping Nearby
Room measurements14 rooms▸
KitchenMain · 8'4 × 16'5
Dining RoomMain · 11'10 × 14'11
Living RoomMain · 14'10 × 21'11
Primary BedroomMain · 13'1 × 15'5
Walk-In ClosetMain · 4'10 × 6'6
BedroomMain · 8'11 × 10'11
BedroomMain · 8'11 × 12'7
OfficeBelow · 9'7 × 13'9
LaundryBelow · 4'10 × 9'4
KitchenBelow · 5'10 × 14'6
Living RoomBelow · 14'6 × 14'7
BedroomBelow · 8'4 × 15'8
Walk-In ClosetBelow · 6'4 × 6'5
LaundryBelow · 3'5 × 4'8
Floor plan
🔍 Tap to zoom
Pinch or scroll to zoom · drag to pan · double-tap to reset
Property Details
MLS NumberR3114452
Property TypeSingle Family Residence
Bedrooms4
Bathrooms3
Square Feet2,432
Lot Size7,941 sqft
Year Built1989
Parking Spaces2
HeatingForced Air, Natural Gas
StatusClosed
Listed ByReal Broker
School Catchment
ElementaryEdith McDermott Elementary
SecondaryPitt Meadows Secondary
Neighbourhood
Highlighted area = this home's census tract (StatCan), the boundary the neighbourhood stats describe.
$900,000Median home value
$99,000Median household income
76.9%Owner-occupied
46.1%Single-detached homes
2.5Avg household size
43.6Median age
23.2%Bachelor's degree or higher (25-64)
56.8%Commute under 30 min
88.6%Drive to work
22.4%Foreign-born residents
5,166Neighbourhood population
Age
Under 1516.4%
15 to 6467.1%
65 and over16.4%
Household size
1 person23.8%
234.6%
317.7%
416.2%
5 or more7.6%
Language spoken at home
78.5% English mother tongue
English + other2.5%
Tagalog2.3%
Punjabi1.5%
Spanish1.4%
Korean1.1%
French1.1%
All others11.6%
Mother tongue, share of 5,165 residents.
Source: Statistics Canada, Census of Population, 2021. Reproduced and distributed on an "as is" basis with the permission of Statistics Canada.
Sales History
Date
Sale Price
May 24, 2026
$1,358,000
Source: BC Assessment (public records).
Land & Development
Lot size7,962 sqft
Lot dimensions55 × 145 ft
Lot shapeRectangular
Approximate lot lines (ParcelMap BC)
Zoning, lot dimensions and grade are approximate, from public data, and for reference only — verify with the City / Township of Langley before relying on them.
Recent nearby sales
Sold prices are available to registered users. Log in to see what these sold for.

 1 / 38 photos