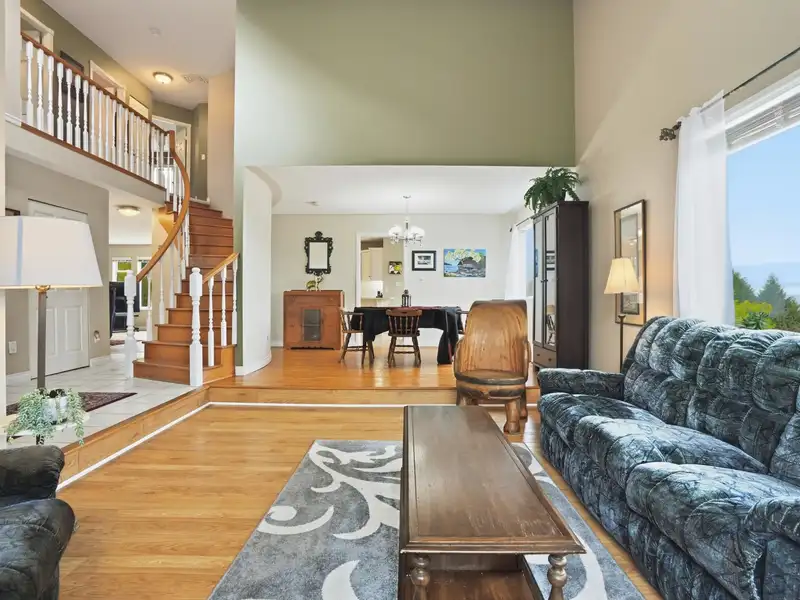
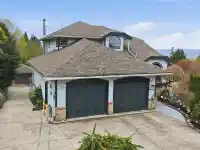
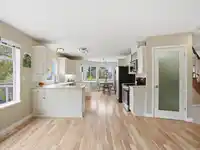
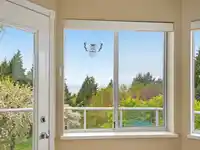
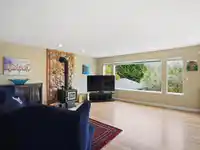
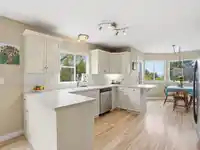
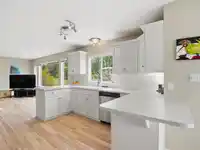
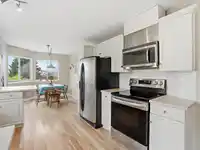
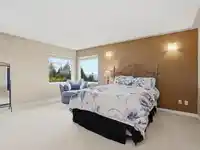
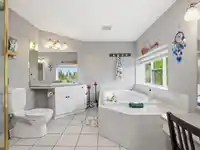
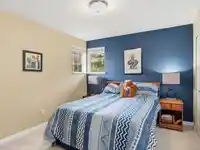
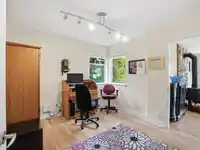
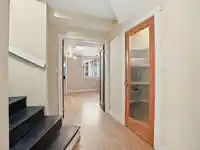
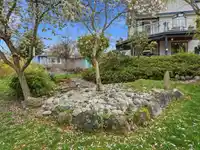
If you have been waiting for a Gibsons home that gives you room to breathe and options, this is it. Tucked into a quiet Bonniebrook cul-de-sac, 1481 Shaughnessy backs onto a ravine setting, giving the .38 acre lot a private, peaceful feel with mature landscaping, fruit trees, and ocean views from the upper levels. Think morning coffee on the deck, beach…
If you have been waiting for a Gibsons home that gives you room to breathe and options, this is it. Tucked into a quiet Bonniebrook cul-de-sac, 1481 Shaughnessy backs onto a ravine setting, giving the .38 acre lot a private, peaceful feel with mature landscaping, fruit trees, and ocean views from the upper levels. Think morning coffee on the deck, beach walks at Bonniebrook, space for family, guests, work, hobbies, and a lower level with separate access for added flexibility or potential mortgage-helper use. The home offers 5 bedrooms, 4 bathrooms, generous living areas, a double garage, and a workshop, all just minutes to schools, shops, and the ferry. Private when you’re home, connected when you need to be, and now priced in a way that makes this Bonniebrook opportunity hard to ignore.
Features
Storage
Garden
Balcony
Private Yard
Garage Double
Front Access
Concrete
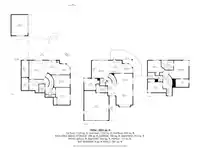
Room measurements18 rooms▸
FoyerMain · 16'4 × 7'0
Living RoomMain · 16'7 × 14'9
Dining RoomMain · 10'10 × 14'5
Eating AreaMain · 5'1 × 9'5
KitchenMain · 11'2 × 10'11
Family RoomMain · 15'4 × 15'6
OfficeMain · 10'5 × 13'6
LaundryMain · 7'4 × 10'0
Primary BedroomAbove · 15'10 × 17'4
BedroomAbove · 10'3 × 14'9
BedroomAbove · 9'2 × 16'1
Living RoomBsmt · 16'3 × 11'10
KitchenBsmt · 16'3 × 14'7
Dining RoomBsmt · 9'5 × 9'4
BedroomBsmt · 10'8 × 16'1
BedroomBsmt · 15'1 × 12'6
UtilityBsmt · 11'5 × 12'5
StorageBsmt · 11'1 × 6'4
Floor plan
🔍 Tap to zoom
Pinch or scroll to zoom · drag to pan · double-tap to reset
Property Details
MLS NumberR3160763
Property TypeSingle Family Residence
Bedrooms5
Bathrooms3.5
Square Feet3,291
Lot Size16,597 sqft
Year Built1991
Parking Spaces2
HeatingElectric, Forced Air, Heat Pump
Days on Market3
StatusActive
Listed ByRoyal LePage Sussex
Location
Land & Development
Lot size16,597 sqftper listing
Zoning, lot dimensions and grade are approximate, from public data, and for reference only — verify with the City / Township of Langley before relying on them.
Recent nearby sales
Sold prices are available to registered users. Log in to see what these sold for.

 1 / 40 photos