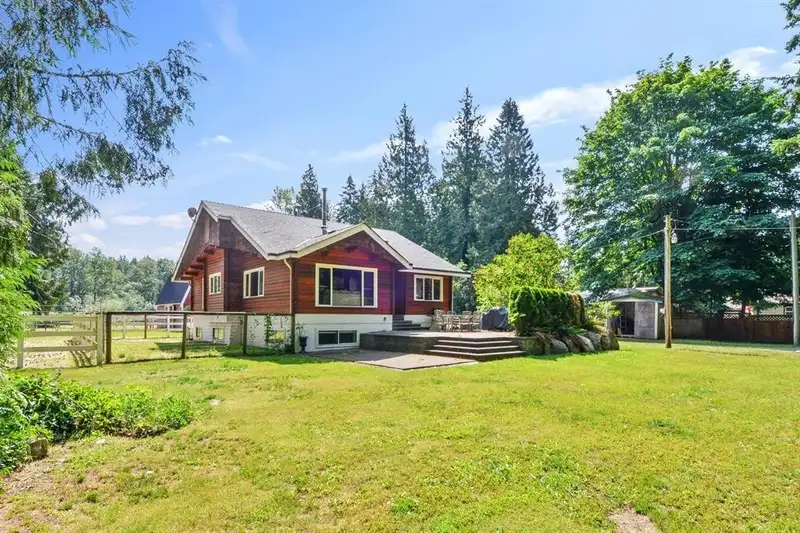
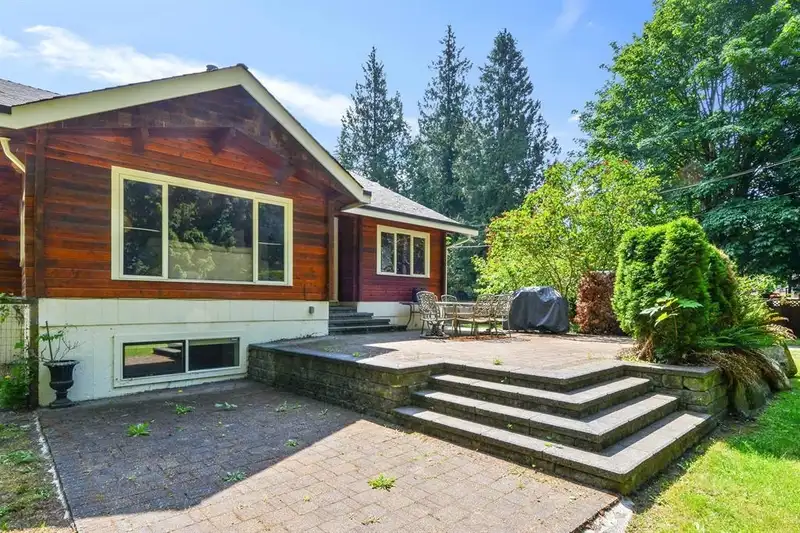
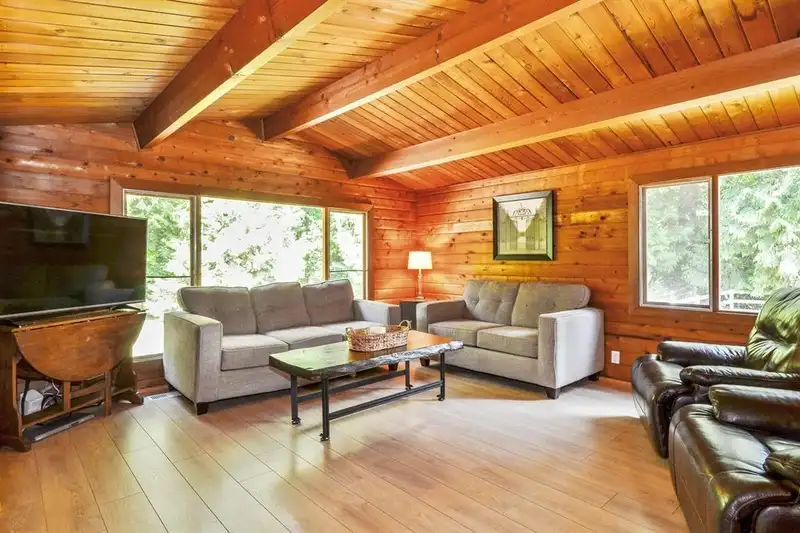
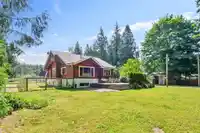
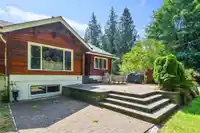
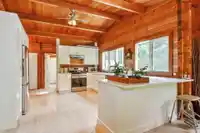
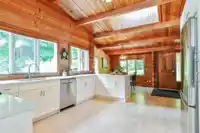
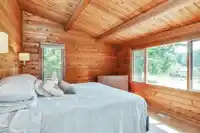
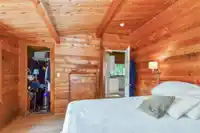
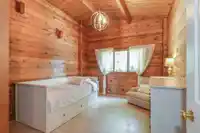
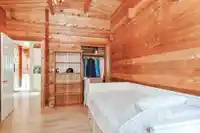
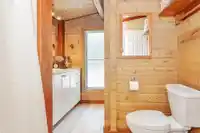
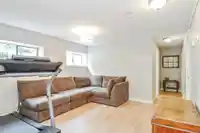
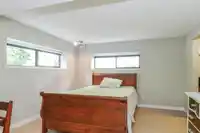
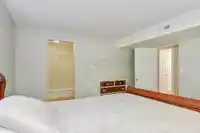
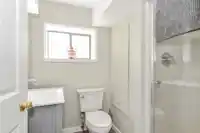
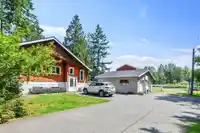
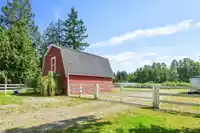
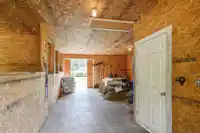
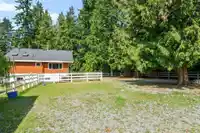
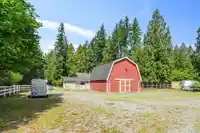
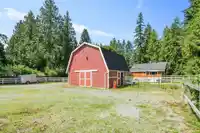
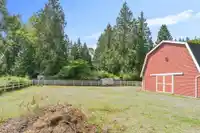
Immaculate, updated split-entry (panabode-style) home on flat, usable land! Featuring 4 bedrooms (2 up, 2 down), this property offers space for the whole family. Ideal horse setup with a detached garage, 2-stall hip-roof barn with tack room, cross-fencing & 2 gravel-based paddocks backing onto a private yard. Located in the Fernridge development area—OCP…
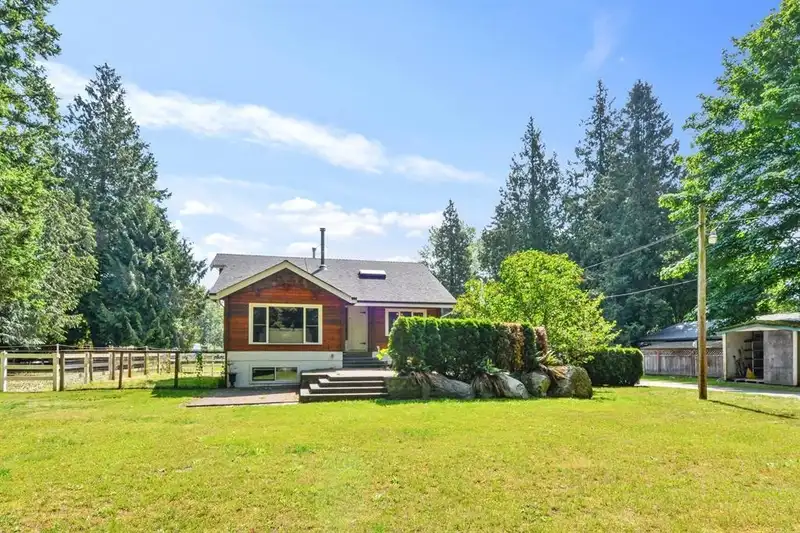
Immaculate, updated split-entry (panabode-style) home on flat, usable land! Featuring 4 bedrooms (2 up, 2 down), this property offers space for the whole family. Ideal horse setup with a detached garage, 2-stall hip-roof barn with tack room, cross-fencing & 2 gravel-based paddocks backing onto a private yard. Located in the Fernridge development area—OCP indicates future 10,000 sq ft lots (possibly 7,000 sq ft). No creeks; This is an excellent Investment or Revenue Property just 2 blocks from Campbell Valley Park entrance!
Features
Storage
Central Vacuum Roughed In
Vaulted Ceiling(s)
Garden
Private Yard
Additional Parking
Detached
RV Access/Parking
Front Access
Asphalt
Room measurements10 rooms▸
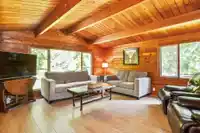
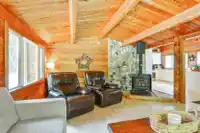
Living RoomMain · 14'10 × 18'
Dining RoomMain · 8'6 × 12'4
KitchenMain · 12'4 × 13'
Primary BedroomMain · 11' × 13'5
BedroomMain · 10'6 × 14'7
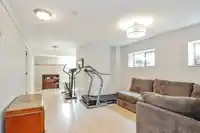
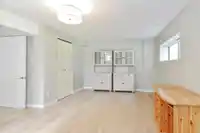
Recreation RoomBelow · 11'3 × 11'6
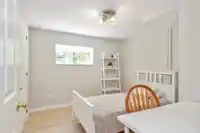
BedroomBelow · 8'9 × 10'10
BedroomBelow · 9'9 × 10'4
BedroomBelow · 9'7 × 12'9
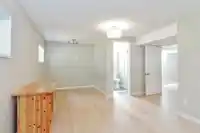
Games RoomBelow · 11'3 × 14'2
Floor plan
🔍 Tap to zoom
Pinch or scroll to zoom · drag to pan · double-tap to reset
Property Details
MLS NumberR3089857
Property TypeSingle Family Residence
Bedrooms5
Bathrooms2
Square Feet2,200
Lot Size45,725 sqft
Year Built1976
Parking Spaces2
HeatingForced Air, Heat Pump
Days on Market156
StatusActive
Listed ByRoyal LePage - Wolstencroft
School Catchment
ElementaryGlenwood
SecondaryBrookswood
Neighbourhood
$1,000,000Median home value
$79,000Median household income
80%Owner-occupied
55.7%Single-detached homes
2.4Avg household size
54.4Median age
14.2%Bachelor's degree or higher (25-64)
53%Commute under 30 min
93.7%Drive to work
16.6%Foreign-born residents
3,746Neighbourhood population
Source: Statistics Canada, Census of Population, 2021. Reproduced and distributed on an "as is" basis with the permission of Statistics Canada.
Location
Highlighted area = this home's census tract (StatCan), the boundary the neighbourhood stats describe.
Zoning, lot dimensions and grade are approximate, from public data, and for reference only — verify with the City / Township of Langley before relying on them.
Recent nearby sales
Sold prices are available to registered users. Log in to see what these sold for.

 1 / 32 photos