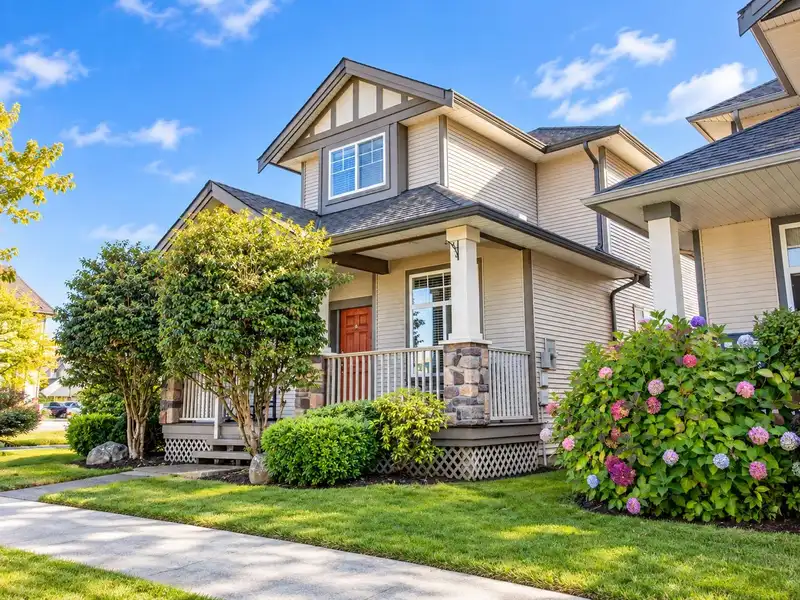
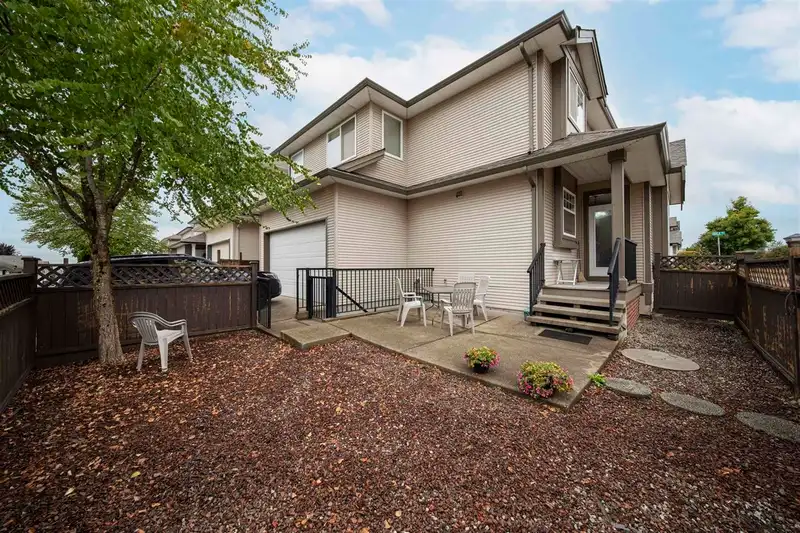
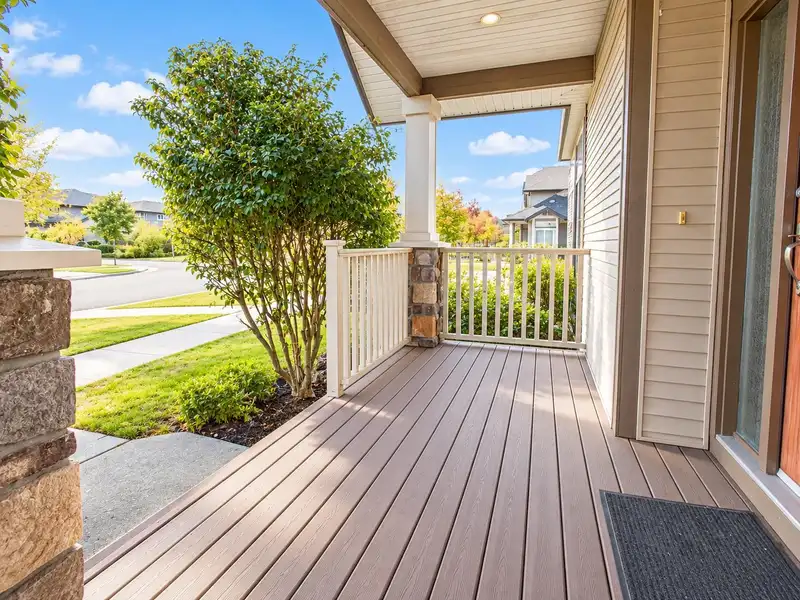
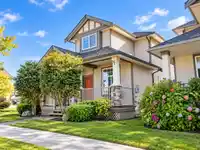
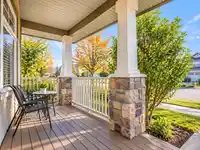
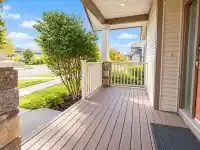
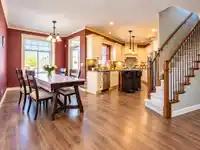
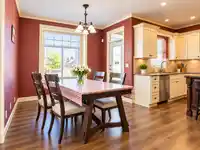
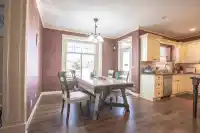
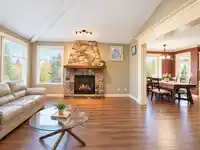
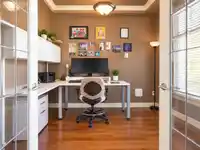
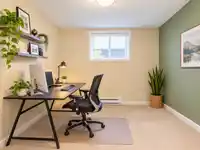
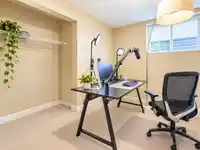
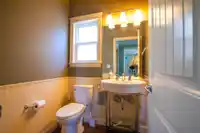
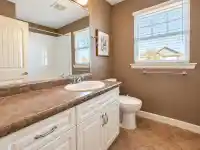
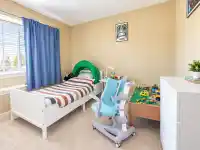
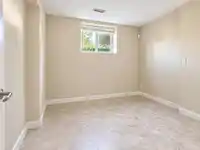
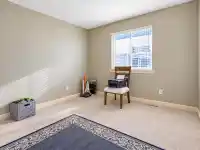
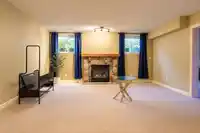
Beautiful Clayton Village home on a desirable corner lot with a south facing backyard, offering 6 bedrooms and 4 bathrooms. The main floor features a bright kitchen with granite countertops, stainless steel appliances and ample cabinetry, spacious living and dining areas, crown mouldings, a main-floor office, and a warm family room with a stone fireplace.…
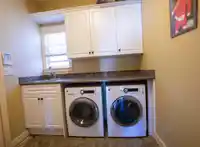
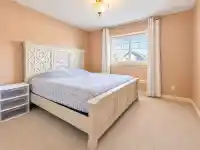
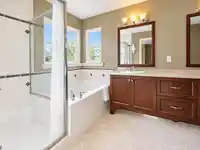
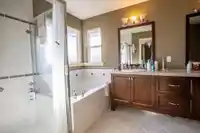
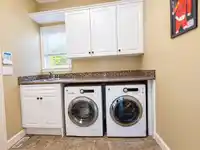
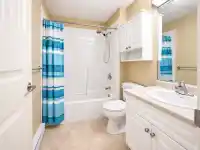
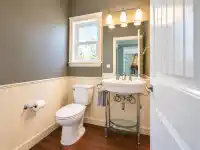
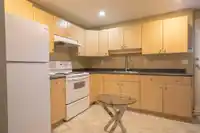
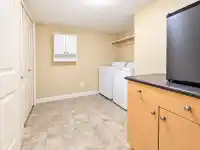
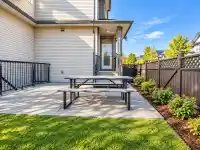
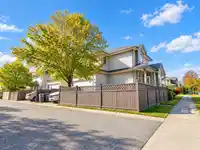
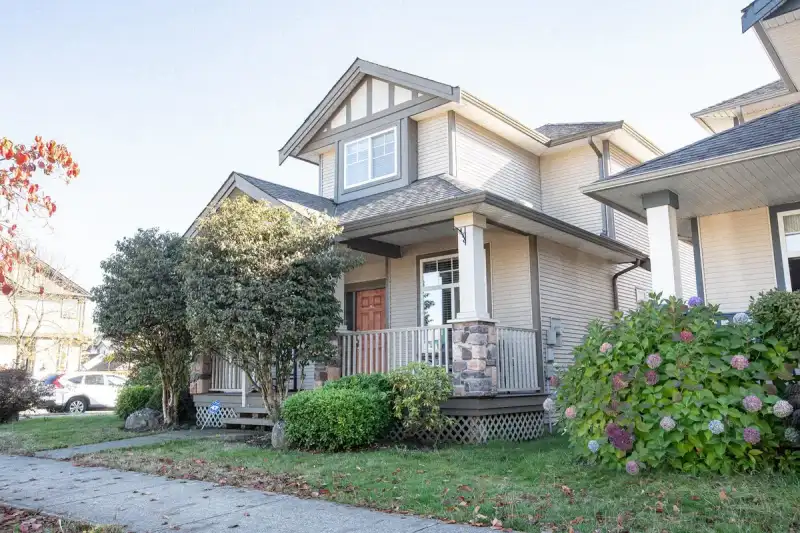
Beautiful Clayton Village home on a desirable corner lot with a south facing backyard, offering 6 bedrooms and 4 bathrooms. The main floor features a bright kitchen with granite countertops, stainless steel appliances and ample cabinetry, spacious living and dining areas, crown mouldings, a main-floor office, and a warm family room with a stone fireplace. Upstairs offers 4 bedrooms, including a spacious primary bedroom with walk-in closet. The basement includes a two-bedroom legal suite with separate entrance, kitchen, eating area and a generous living room. Two laundry areas add extra convenience. Close to schools, shopping, parks and transit.
Features
Balcony
Garage Double
Concrete
Garage Door Opener
Shopping Nearby
Room measurements17 rooms▸
Living RoomMain · 16'8 × 17'3
FoyerMain · 6'0 × 15'6
Dining RoomMain · 11'10 × 14'10
KitchenMain · 9'10 × 13'7
OfficeMain · 9'11 × 10'10
LaundryMain · 7'1 × 10'1
Primary BedroomAbove · 12'11 × 18'3
Walk-In ClosetAbove · 6'4 × 8'1
BedroomAbove · 11'1 × 11'4
BedroomAbove · 10'1 × 10'7
BedroomAbove · 9'9 × 10'3
KitchenBsmt · 9'10 × 12'5
Eating AreaBsmt · 9'9 × 13'10
Living RoomBsmt · 15'10 × 18'6
BedroomBsmt · 9'8 × 10'4
BedroomBsmt · 9'8 × 10'4
LaundryBsmt · 8'6 × 9'8
Floor plan
🔍 Tap to zoom
Pinch or scroll to zoom · drag to pan · double-tap to reset
Property Details
MLS NumberR3170547
Property TypeSingle Family Residence
Bedrooms6
Bathrooms3.5
Square Feet3,278
Lot Size4,238 sqft
Year Built2006
Parking Spaces2
HeatingForced Air, Natural Gas
StatusPending
Listed BySutton Group-West Coast Realty
School Catchment
ElementaryHazelgrove
SecondaryClayton Heights
Neighbourhood
Highlighted area = this home's census tract (StatCan), the boundary the neighbourhood stats describe.
$800,000Median home value
$109,000Median household income
72.7%Owner-occupied
31%Single-detached homes
2.9Avg household size
35.2Median age
32.8%Bachelor's degree or higher (25-64)
59.1%Commute under 30 min
88.4%Drive to work
30.9%Foreign-born residents
6,992Neighbourhood population
Age
Under 1522.1%
15 to 6471%
65 and over6.9%
Household size
1 person22.8%
224.7%
317.3%
421.6%
5 or more13.6%
Language spoken at home
66.8% English mother tongue
English + other4.6%
Punjabi4.5%
Tagalog3.9%
Korean3.3%
Spanish1.9%
Mandarin1.5%
All others13.5%
Mother tongue, share of 6,995 residents.
How this pocket differs
Median household income is higher than Metro Vancouver $109,000 vs $90,000
Median dwelling value is lower than Metro Vancouver $800,000 vs $1,050,000
Source: Statistics Canada, Census of Population, 2021. Reproduced and distributed on an "as is" basis with the permission of Statistics Canada.
Land & Development
Lot size4,203 sqft
Lot dimensions50 × 86 ft
Lot shapeRectangular
Transit-oriented potential (Bill 47 / TOA)
Transit areaTier 3within 800 m of a station
Max density3 FAR
Max height8 storeys
Est. buildable~12,670 sqft
Nearest stationClayton Station (future, ~2029)612 m away
Within a provincially designated Transit-Oriented Area, this lot may support up to 3 FAR / 8 storeys regardless of base zoning. Provincial minimums and approximate — municipal rezoning, servicing and parking standards still apply.
Approximate lot lines (ParcelMap BC)
Zoning, lot dimensions and grade are approximate, from public data, and for reference only — verify with the City / Township of Langley before relying on them.
Recent nearby sales
Sold prices are available to registered users. Log in to see what these sold for.

 1 / 32 photos