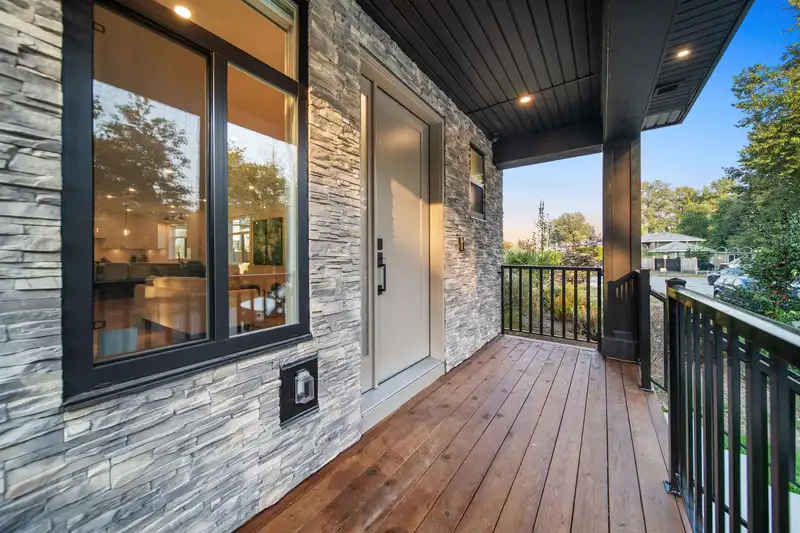
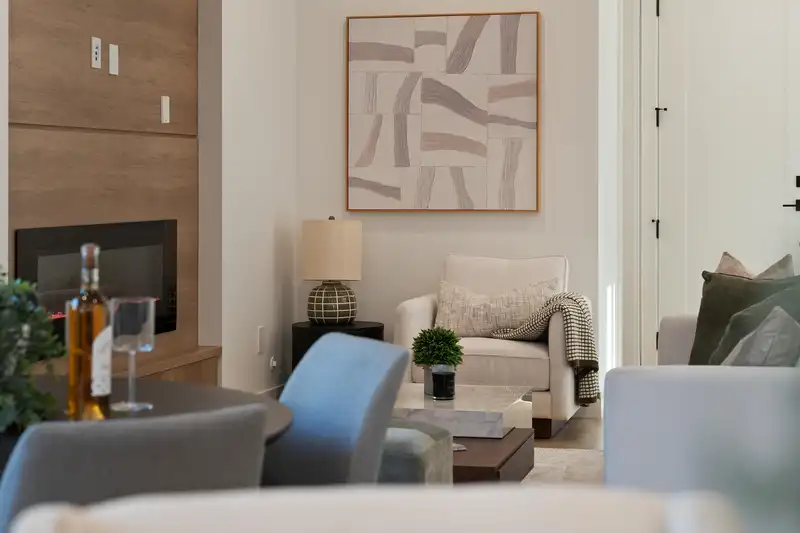
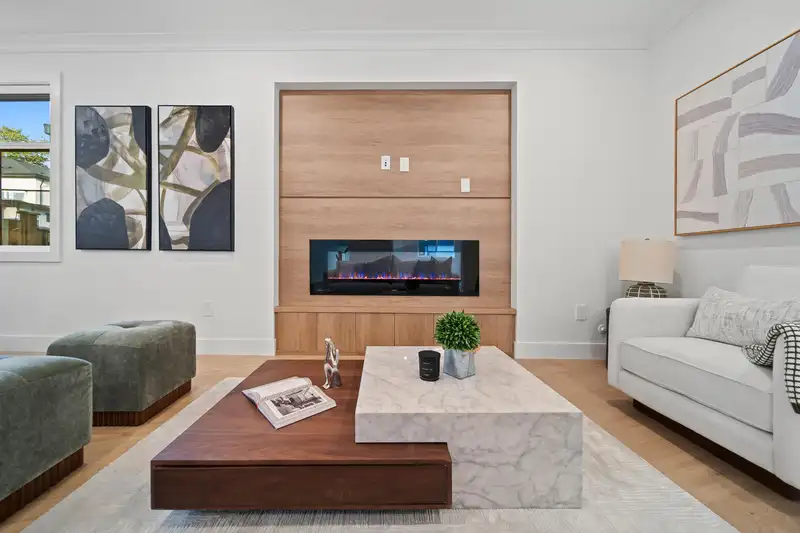
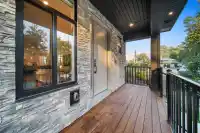
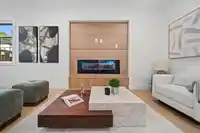
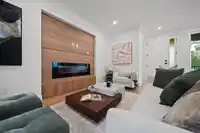
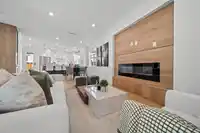
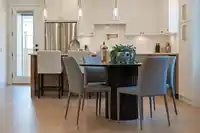
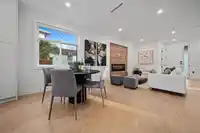
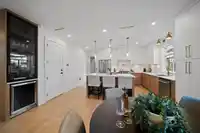
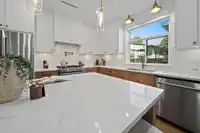
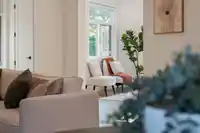
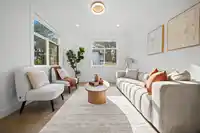
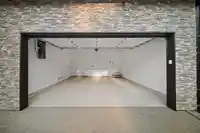
Brand-new beginner home in Fraser Heights! This striking contemporary home offers an open concept layout on the main floor with a flex room hat can be used as an additional sitting room or office. Soaring 10-ft ceilings, wide-plank floors and a dramatic fireplace wall elevate the open main level. The designer kitchen features two-tone cabinetry, an…
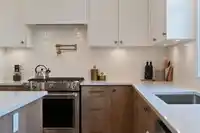
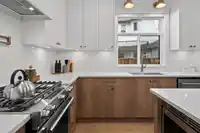
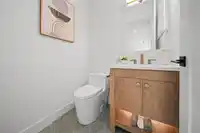
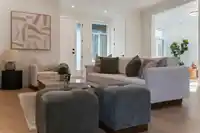
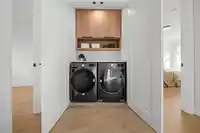
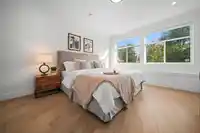
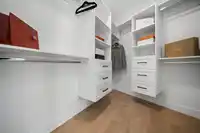
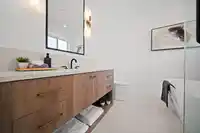
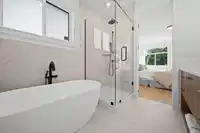
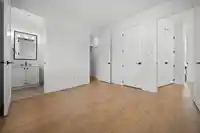
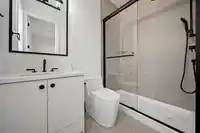
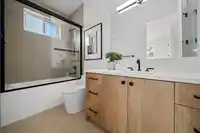
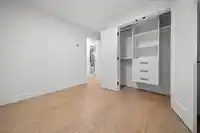
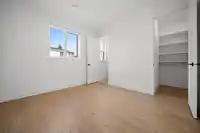
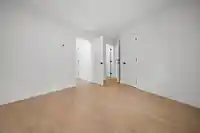
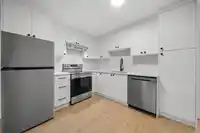
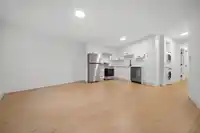
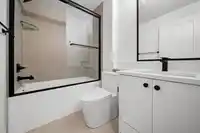
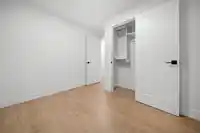
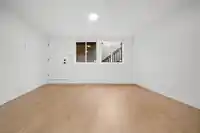
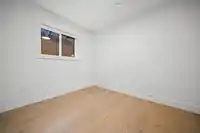
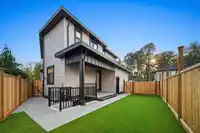
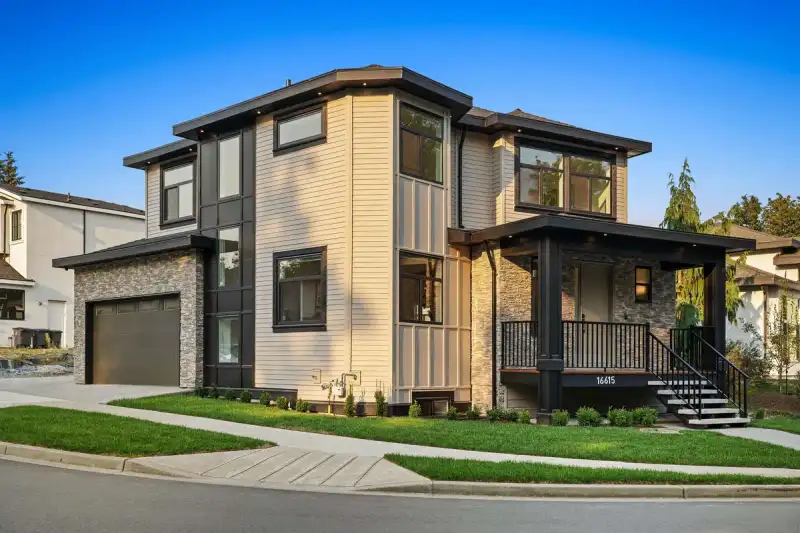
Brand-new beginner home in Fraser Heights! This striking contemporary home offers an open concept layout on the main floor with a flex room hat can be used as an additional sitting room or office. Soaring 10-ft ceilings, wide-plank floors and a dramatic fireplace wall elevate the open main level. The designer kitchen features two-tone cabinetry, an oversized island, gas range, pot filler, pantry & wine shelf. Upstairs, the primary retreat includes a walk-in closet and spa-inspired ensuite. Junior master bedroom features 2 closets. The lower level features a 2-bed legal suite with laundry, plus a flex room & full bathroom that can serve as a media room, additional bedroom, or be incorporated to create a 3 bed + 2 bath suite. Down the street from Pacific Academy. Call today!
Features
Pantry
Central Vacuum
Balcony
Private Yard
Additional Parking
Garage Double
Paver Block
Garage Door Opener
Shopping Nearby
Room measurements19 rooms▸
FoyerMain · 6' × 11'6
DenMain · 12'4 × 13'11
Family RoomMain · 15'8 × 16'10
Dining RoomMain · 10'4 × 14'10
KitchenMain · 13' × 16'3
Porch (enclosed)Main · 6'1 × 10'
BedroomAbove · 10' × 11'4
BedroomAbove · 10'4 × 10'11
BedroomAbove · 9'2 × 9'8
LaundryAbove · 3'1 × 5'6
Primary BedroomAbove · 12'11 × 17'2
Walk-In ClosetAbove · 7'3 × 9'
BedroomBsmt · 11'10 × 14'7
BedroomBsmt · 11'4 × 12'4
BedroomBsmt · 9' × 9'8
LaundryBsmt · 3' × 3'
KitchenBsmt · 10' × 10'
Living RoomBsmt · 16' × 12'
PatioBsmt · 6' × 16'
Floor plan
🔍 Tap to zoom
Pinch or scroll to zoom · drag to pan · double-tap to reset
Property Details
MLS NumberR3161389
Property TypeSingle Family Residence
Bedrooms7
Bathrooms5.5
Square Feet3,053
Lot Size3,351 sqft
Year Built2026
Parking Spaces2
HeatingElectric, Hot Water, Radiant
Days on Market12
StatusActive
Listed ByCentury 21 Coastal Realty Ltd.
School Catchment
ElementaryBothwell
SecondaryFraser Heights
Neighbourhood
Highlighted area = this home's census tract (StatCan), the boundary the neighbourhood stats describe.
$1,200,000Median home value
$110,000Median household income
75.8%Owner-occupied
33.5%Single-detached homes
3.3Avg household size
36.8Median age
40.8%Bachelor's degree or higher (25-64)
58.1%Commute under 30 min
90.1%Drive to work
47.7%Foreign-born residents
5,443Neighbourhood population
Age
Under 1517.2%
15 to 6470.1%
65 and over12.8%
Household size
1 person14.8%
226.7%
318.5%
419.7%
5 or more20.3%
Language spoken at home
38.5% English mother tongue
Punjabi15.4%
Mandarin8.8%
English + other7.3%
Korean4.7%
Vietnamese4.2%
Tagalog3.2%
All others17.9%
Mother tongue, share of 5,435 residents.
How this pocket differs
fewer seniors 65+ than Fleetwood Tynehead 12.8% vs 17.4%
notably more Korean speakers than Fleetwood Tynehead 4.7% vs 3%
notably more Vietnamese speakers than Fleetwood Tynehead 4.2% vs 2.7%
fewer Tagalog speakers than Fleetwood Tynehead 3.2% vs 4.7%
more Cantonese speakers than Fleetwood Tynehead 3.1% vs 2.4%
more Mandarin speakers than Fleetwood Tynehead 8.8% vs 7%
Median household income is higher than Metro Vancouver $110,000 vs $90,000
Source: Statistics Canada, Census of Population, 2021. Reproduced and distributed on an "as is" basis with the permission of Statistics Canada.
Sales History
Date
Sale Price
Jun 14, 2024
$800,000
Source: BC Assessment (public records).
Land & Development
Lot size7,012 sqft
Lot dimensions48 × 92 ft
Lot shapeIrregular
Approximate lot lines (ParcelMap BC)
Zoning, lot dimensions and grade are approximate, from public data, and for reference only — verify with the City / Township of Langley before relying on them.
Recent nearby sales
Sold prices are available to registered users. Log in to see what these sold for.

 1 / 40 photos