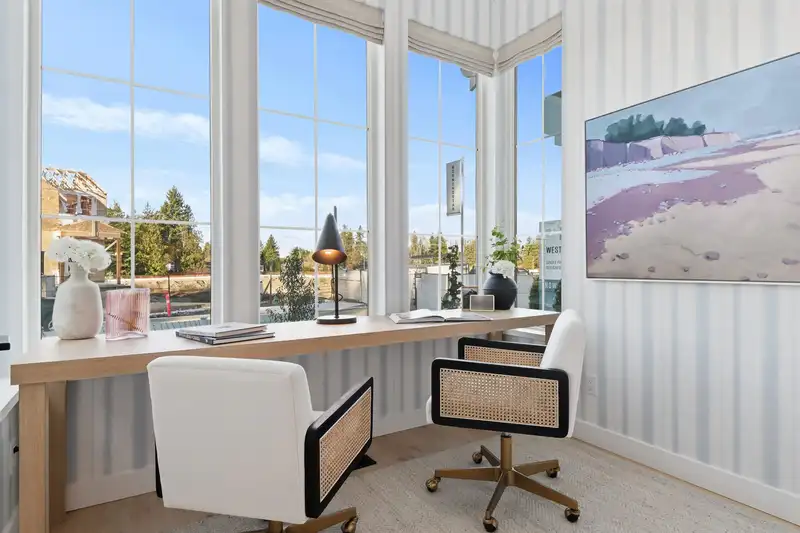

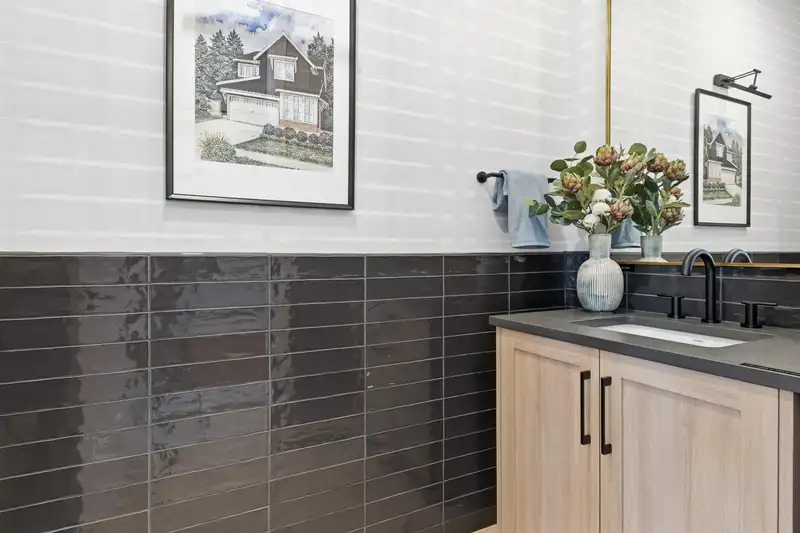
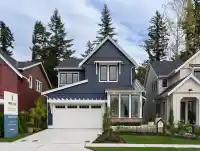
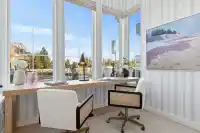
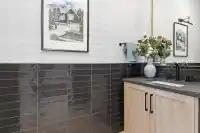
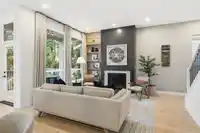
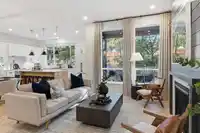
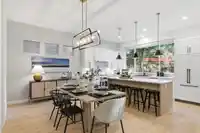
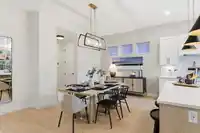
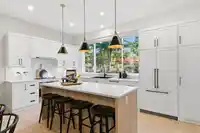
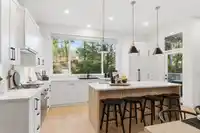
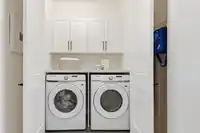
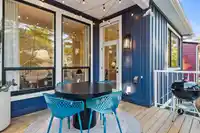
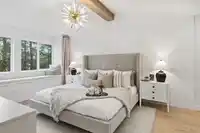
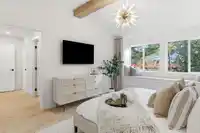
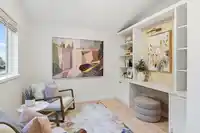
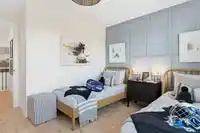
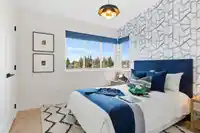
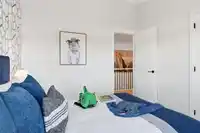
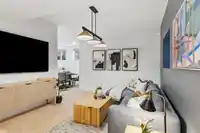
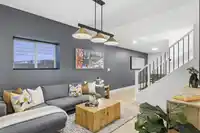
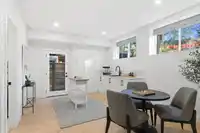
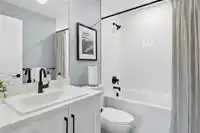
West Field at Cooper Meadows offers the best of Valley living. Morningstar together with award-winning Su Casa Design bring you the ultimate single-family home. The ASCOTT offers a private side entry to a foyer w/ large closet & powder rm, plus a bright front den. Living rm features gas FP, while the kitchen boasts integrated fridge & DW, Smeg wall oven &…
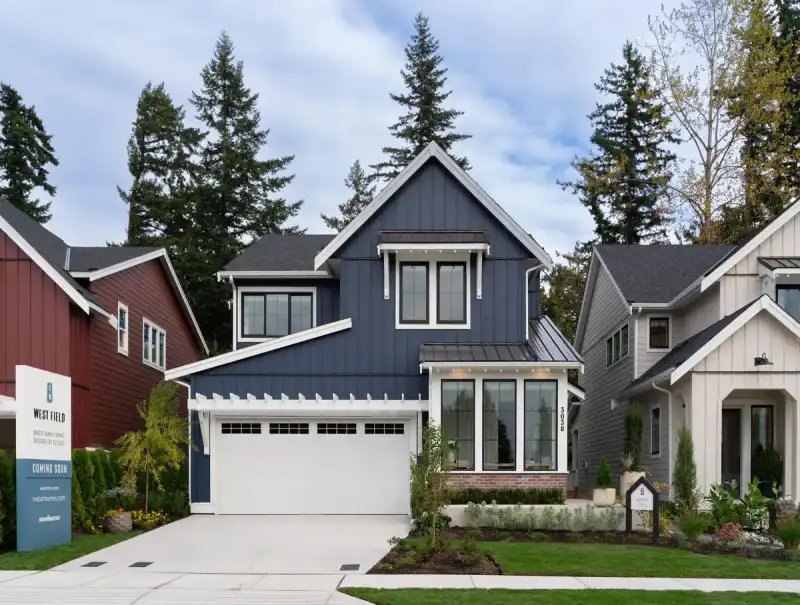
West Field at Cooper Meadows offers the best of Valley living. Morningstar together with award-winning Su Casa Design bring you the ultimate single-family home. The ASCOTT offers a private side entry to a foyer w/ large closet & powder rm, plus a bright front den. Living rm features gas FP, while the kitchen boasts integrated fridge & DW, Smeg wall oven & gas stove, microwave, quartz counters & oversized island w/ storage. Mud rm w/ washer/dryer completes the main floor, finished in laminate. Upstairs: primary suite , WIC & 4-pc ensuite, plus 3 bdrms & 4-pc bath. Filled with upgraded options incl. black metal railings, under cabinet kitchen lights, gable lights & motion light, BBQ gas line, soffit plug, & 2-bdrm LEGAL bsmt. Photos are of Ascott show home; home under construction.
Features
Garage Double
Room measurements14 rooms▸
KitchenMain · 9'6 × 16'7
Dining RoomMain · 9'9 × 16'7
Living RoomMain · 14'0 × 11'7
FoyerMain · 6'11 × 6'3
OfficeMain · 7'2 × 8'9
Primary BedroomAbove · 14'0 × 11'10
Walk-In ClosetAbove · 9'7 × 6'4
BedroomAbove · 9'10 × 10'2
BedroomAbove · 10'0 × 9'10
BedroomAbove · 9'10 × 11'2
KitchenBsmt · 11'9 × 15'3
BedroomBsmt · 9'10 × 10'5
BedroomBsmt · 13'5 × 11'1
OfficeBsmt · 16'9 × 7'6
Floor plan
🔍 Tap to zoom
Pinch or scroll to zoom · drag to pan · double-tap to reset
Property Details
MLS NumberR3099936
Property TypeSingle Family Residence
Bedrooms6
Bathrooms3.5
Square Feet2,910
Lot Size5,156.91 sqft
Year Built2026
HeatingHeat Pump
StatusClosed
Listed ByMstar Realty Ltd.
School Catchment
ElementaryMargaret Stenersen Elementary
MiddleWilliam A. Fraser Middle
SecondaryYale Secondary
Neighbourhood
$900,000Median home value
$112,000Median household income
84.3%Owner-occupied
55.5%Single-detached homes
3Avg household size
38Median age
22.5%Bachelor's degree or higher (25-64)
67.2%Commute under 30 min
94.2%Drive to work
14.1%Foreign-born residents
7,362Neighbourhood population
Age
Under 1520.9%
15 to 6466.4%
65 and over12.7%
Household size
1 person15.1%
231.8%
317.1%
419.8%
5 or more16.1%
Language spoken at home
83.3% English mother tongue
Punjabi4.6%
English + other1.7%
German1.5%
Mandarin0.8%
Korean0.7%
Dutch0.7%
All others6.7%
Mother tongue, share of 7,365 residents.
How this pocket differs
Median household income is higher than Abbotsford-Mission $112,000 vs $91,000
Source: Statistics Canada, Census of Population, 2021. Reproduced and distributed on an "as is" basis with the permission of Statistics Canada.
Location
Highlighted area = this home's census tract (StatCan), the boundary the neighbourhood stats describe.
Land & Development
Lot size4,615 sqft
Lot dimensions41 × 109 ft
Lot shapeRectangular
Approximate lot lines (ParcelMap BC)
Zoning, lot dimensions and grade are approximate, from public data, and for reference only — verify with the City / Township of Langley before relying on them.
Recent nearby sales
Sold prices are available to registered users. Log in to see what these sold for.

 1 / 30 photos