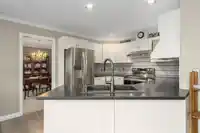
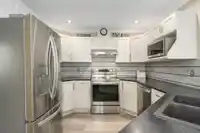
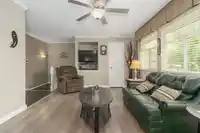
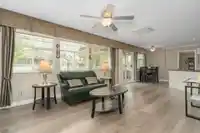
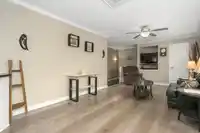
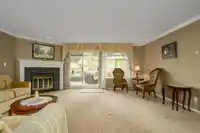
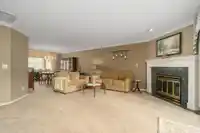
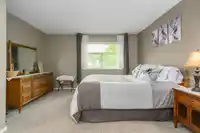
CHELSEA GREEN | PREMIER LAYOUT + DOUBLE GARAGE | UPDATED | UPPER FLOOR. Proudly presenting an immaculate kept + updated, over 1882 sqft townhome in Chelsea Green. FEATURES; PLENTY OF UPDATES; Strata approved heat pump, updated kitchen with cabinets and shelving inside, stainless steel appliances, sink and counter tops, laminate flooring, fresh carpets,…
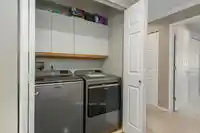
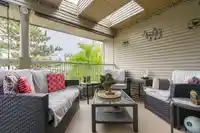
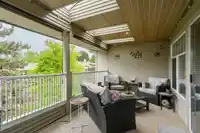
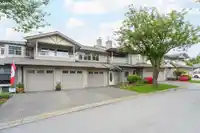
CHELSEA GREEN | PREMIER LAYOUT + DOUBLE GARAGE | UPDATED | UPPER FLOOR. Proudly presenting an immaculate kept + updated, over 1882 sqft townhome in Chelsea Green. FEATURES; PLENTY OF UPDATES; Strata approved heat pump, updated kitchen with cabinets and shelving inside, stainless steel appliances, sink and counter tops, laminate flooring, fresh carpets, recent paint, crown mouldings, tankless hot water, bathroom flooring, new washer + dryer, clubhouse includes outdoor pool, hot tub! LAYOUT; The premier layout of Chelsea green, sprawling 1882 sqft, 2 bed + 2 bath, 2 large bedrooms, primary with 4 piece ensuite, multiple storage area, DOUBLE CAR GARAGE and driveway parking. LOCATION; Just minutes from hwy 1 and golden ears bridge, short drive to all restaurants, convenience and shopping.
Features
Storage
Garden
Garage Double
Front Access
Aggregate
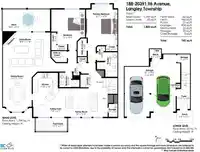
Room measurements12 rooms▸
Living RoomMain · 17'8 × 18'9
Dining RoomMain · 13'7 × 11'5
KitchenMain · 11'5 × 10'
Eating AreaMain · 6'1 × 7'4
Family RoomMain · 11'3 × 22'
Primary BedroomMain · 16'2 × 12'5
Walk-In ClosetMain · 3'8 × 7'
StorageMain · 3'6 × 5'1
BedroomMain · 13'4 × 16'
StorageBelow · 7' × 5'1
FoyerBelow · 10'7 × 5'3
UtilityBelow · 3'7 × 4'7
Floor plan
🔍 Tap to zoom
Pinch or scroll to zoom · drag to pan · double-tap to reset
Property Details
MLS NumberR3005410
Property TypeTownhouse
Bedrooms2
Bathrooms2
Square Feet1,882
Year Built1993
Parking Spaces2
HeatingForced Air, Heat Pump
Strata Fee$599.15/mo
StatusClosed
Listed ByRE/MAX LIFESTYLES REALTY
School Catchment
ElementaryDorothy Peacock
SecondaryWalnut Grove
Neighbourhood
Highlighted area = this home's census tract (StatCan), the boundary the neighbourhood stats describe.
$1,000,000Median home value
$100,000Median household income
89.5%Owner-occupied
39.6%Single-detached homes
2.5Avg household size
50Median age
33.1%Bachelor's degree or higher (25-64)
60.9%Commute under 30 min
90.6%Drive to work
16.3%Foreign-born residents
1,809Neighbourhood population
Age
Under 1515.5%
15 to 6456.8%
65 and over27.7%
Household size
1 person25.4%
237.3%
312.7%
414.1%
5 or more10.6%
Language spoken at home
83.7% English mother tongue
Mandarin2.8%
English + other1.7%
Punjabi1.4%
German1.4%
Korean1.1%
French0.8%
All others7.1%
Mother tongue, share of 1,815 residents.
How this pocket differs
more seniors 65+ than Walnut Grove 27.6% vs 20.6%
fewer 4-person households than Walnut Grove 14% vs 19.9%
more people living alone than Walnut Grove 25.2% vs 20.4%
Source: Statistics Canada, Census of Population, 2021. Reproduced and distributed on an "as is" basis with the permission of Statistics Canada.
Monthly Cost Calculator
Estimated monthly cost$4,836
Mortgage payment$3,854
Strata fee$599
Property tax$333
Home insurance$50
Partner Rates Available
Contact us for preferred mortgage rates
Monthly cost
Estimated monthly$4,836
$701,000$949,000
7%50%
3.04%7.04%
5 years30 years
$3,197/yr$4,797/yr
$40/mo$60/mo
$479/mo$719/mo
An estimate only. Canadian semi-annual compounding; excludes utilities, closing costs and BC property transfer tax.
5-year fixed, as of Oct 9

 1 / 38 photos