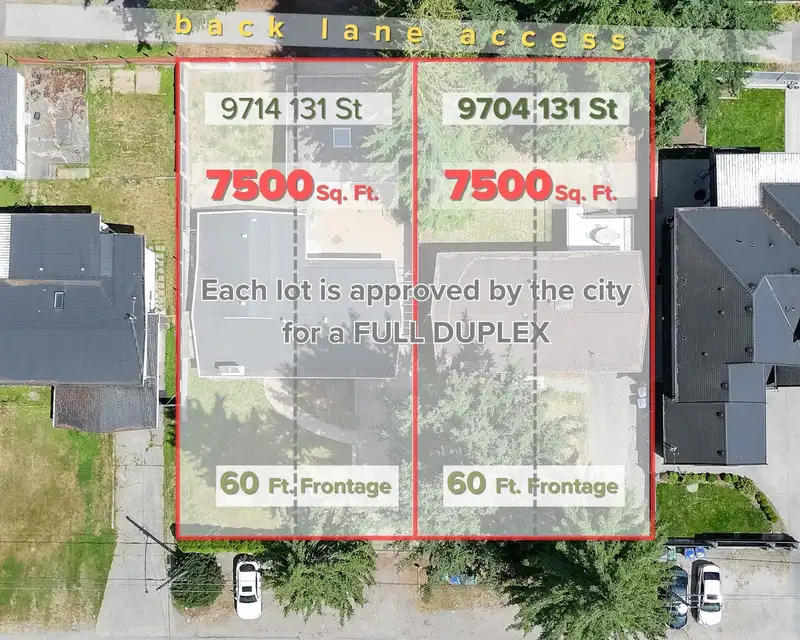
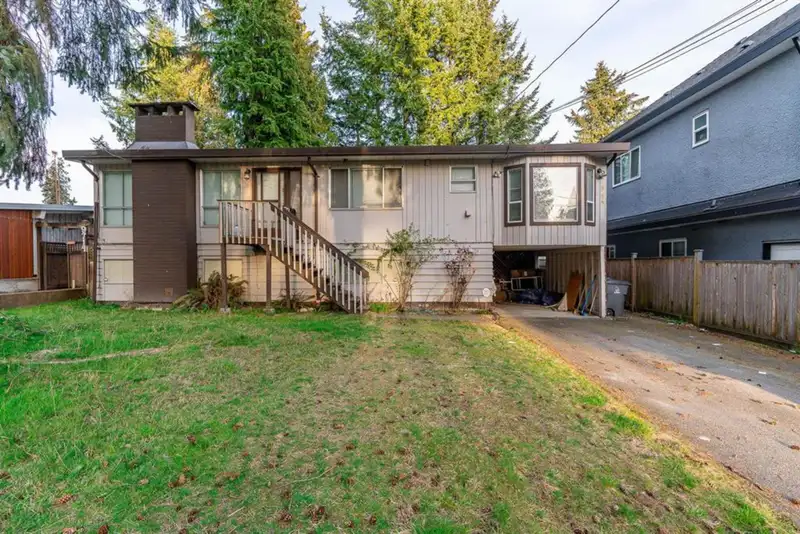
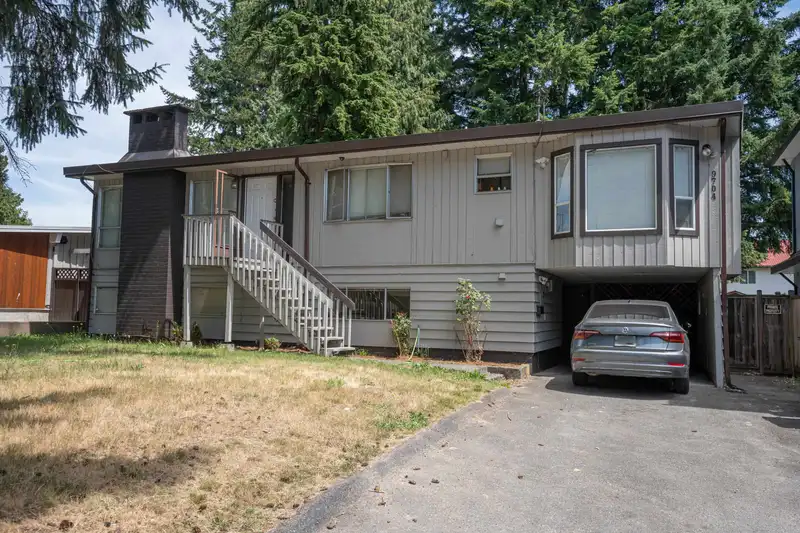
Great investment opportunity on a 7,500+ sq ft lot with 60 ft frontage and back lane access. Ready with building plans for a full 3-level duplex with a 2-level garden suite—each side approx. 3,400 sq ft including garden suite. Live or rent the existing home featuring a 3-bed main and 2-bed suite while you plan your build. Next door (9714 131 St), also…
Great investment opportunity on a 7,500+ sq ft lot with 60 ft frontage and back lane access. Ready with building plans for a full 3-level duplex with a 2-level garden suite—each side approx. 3,400 sq ft including garden suite. Live or rent the existing home featuring a 3-bed main and 2-bed suite while you plan your build. Next door (9714 131 St), also available with similar duplex and garden suite plans—buy one or secure both as a package. Excellent holding property with strong future potential in a growing area. Buy this home and enjoy a 1-Year Buyer Satisfaction Guarantee!
Features
Balcony
Private Yard
Additional Parking
Carport Single
RV Access/Parking
Front Access
Shopping Nearby
Room measurements13 rooms▸
Living RoomMain · 12'6 × 17'10
KitchenMain · 10'2 × 15'
Dining RoomMain · 10'6 × 14'
Family RoomMain · 10'6 × 12'
BedroomMain · 9'6 × 12'3
BedroomMain · 8'3 × 9'4
BedroomMain · 8'3 × 9'4
LaundryMain · 5'6 × 4'3
Living RoomBelow · 14'2 × 12'8
KitchenBelow · 8'8 × 9'9
Eating AreaBelow · 6'4 × 10'
BedroomBelow · 10'6 × 13'
Walk-In ClosetBelow · 7'6 × 10'6
Floor plan
🔍 Tap to zoom
Pinch or scroll to zoom · drag to pan · double-tap to reset
Property Details
MLS NumberR3109398
Property TypeSingle Family Residence
Bedrooms4
Bathrooms2
Square Feet2,185
Lot Size7,433 sqft
Year Built1962
Parking Spaces1
HeatingForced Air, Natural Gas
Days on Market120
StatusActive
Listed ByeXp Realty of Canada, Inc.
School Catchment
ElementaryA.H.P. Matthew
SecondaryQueen Elizabeth
Neighbourhood
$1,100,000Median home value
$97,000Median household income
53.8%Owner-occupied
36.8%Single-detached homes
3.5Avg household size
34.8Median age
25.7%Bachelor's degree or higher (25-64)
42.6%Commute under 30 min
70.4%Drive to work
44.1%Foreign-born residents
5,569Neighbourhood population
Source: Statistics Canada, Census of Population, 2021. Reproduced and distributed on an "as is" basis with the permission of Statistics Canada.
Sales History
Date
Sale Price
May 1, 2023
$1,365,000
Source: BC Assessment (public records).
Location
Highlighted area = this home's census tract (StatCan), the boundary the neighbourhood stats describe.
Land & Development
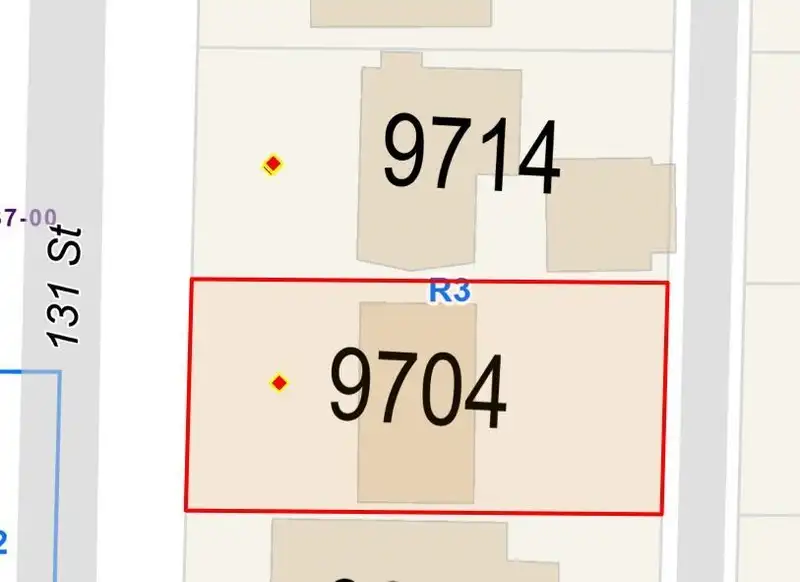
Lot size7,436 sqft
Lot dimensions60 × 125 ft
Lot shapeRectangular
Approximate lot lines (ParcelMap BC)
Zoning, lot dimensions and grade are approximate, from public data, and for reference only — verify with the City / Township of Langley before relying on them.
Recent nearby sales
Sold prices are available to registered users. Log in to see what these sold for.

 1 / 7 photos