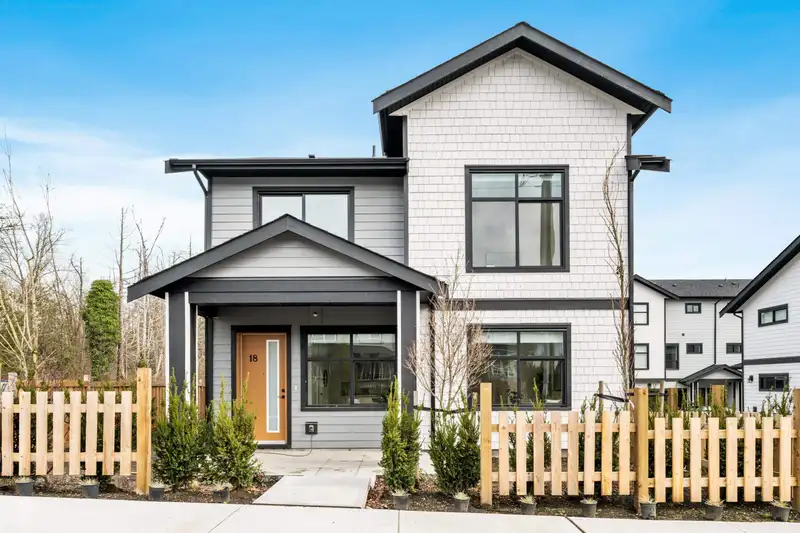
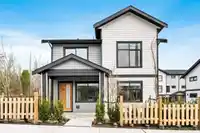
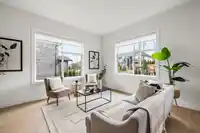
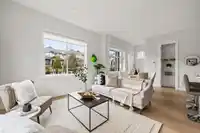
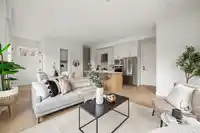
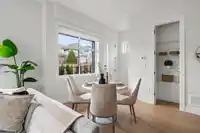
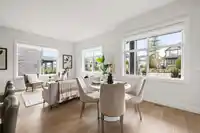
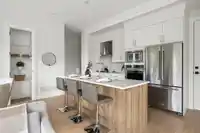
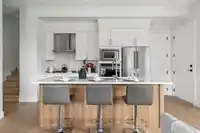
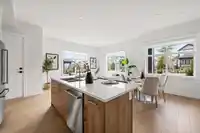
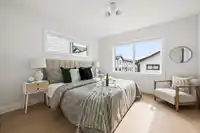
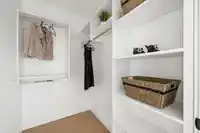
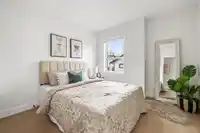
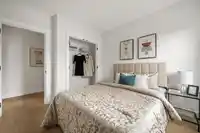
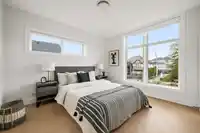
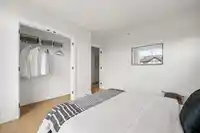
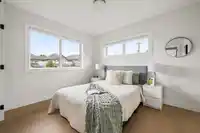
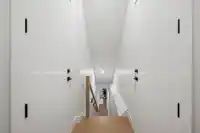
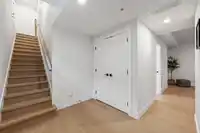
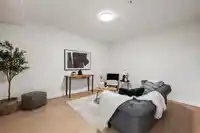
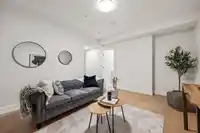
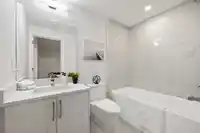
Unique & Rare DETACHED, 5 BDRM TOWNHOME-MOVE IN Ready! Live large at Gordon Square, carefully constructed by Paddington Properties, this Boutique community of only 32 finely crafted townhomes is now 50% sold. Nestled in a quiet res. corner, yet minutes to schools, transit, shopping & parks, SIDING ON FUTURE PARK feat. a wide layout, 10' ceiling on main,…
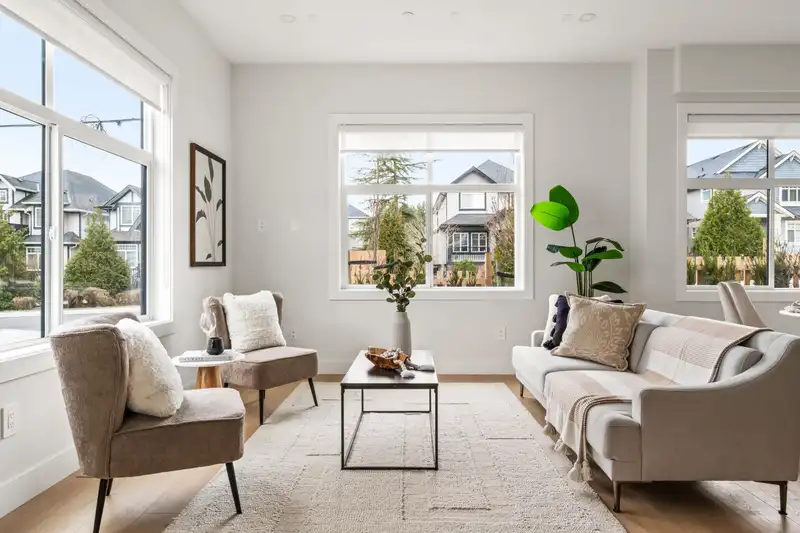
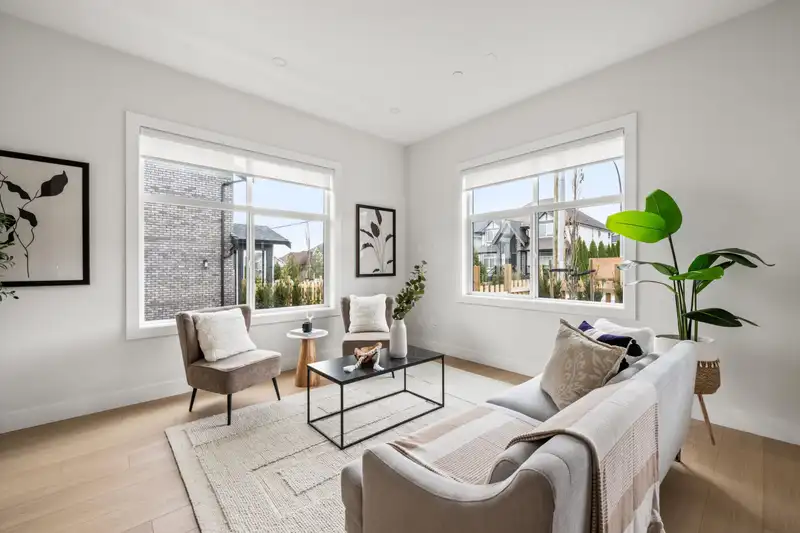
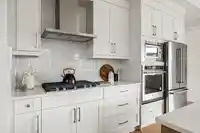
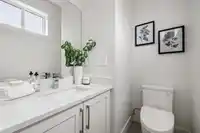
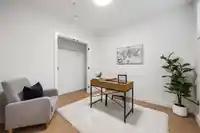
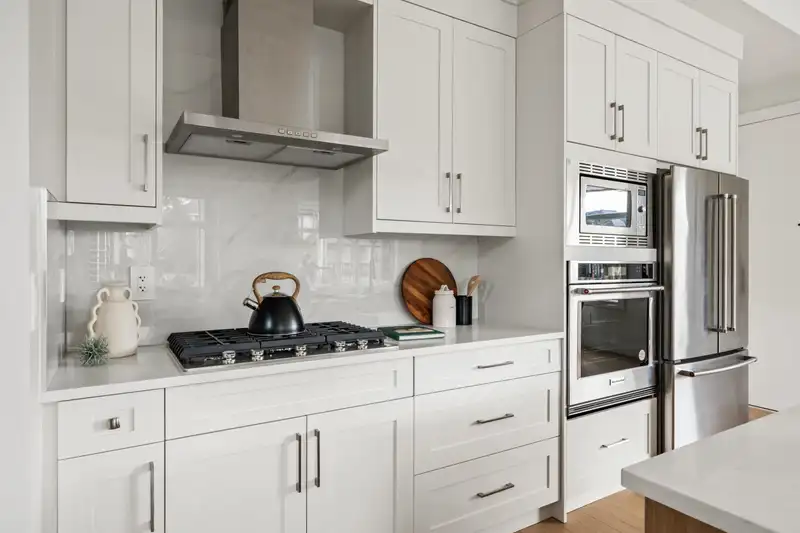
Unique & Rare DETACHED, 5 BDRM TOWNHOME-MOVE IN Ready! Live large at Gordon Square, carefully constructed by Paddington Properties, this Boutique community of only 32 finely crafted townhomes is now 50% sold. Nestled in a quiet res. corner, yet minutes to schools, transit, shopping & parks, SIDING ON FUTURE PARK feat. a wide layout, 10' ceiling on main, gorgeous open kitchen with top of the line, KitchenAid appliances featuring gas cooktop, wall oven, hood fan, B/I microwave, quartz countertops & large island. Primary BDRM boasts 2 walk in closets, ensuite with glassed in shower & dual vanity. Second upstairs bath also w/ dual vanity. Lower level w/ family room, BDRM & full bath. Attached side by side garage w/ EV rough in. 50% Sold, Come view Showhome Open Sat/Sun 12-5 pm. Stunning home!
Features
Garden
Playground
Balcony
Garage Double
Side Access
Concrete
Garage Door Opener
Shopping Nearby
Room measurements9 rooms▸
KitchenMain · 8'5 × 11'3
Living RoomMain · 10' × 15'9
Dining RoomMain · 10'3 × 11'
Primary BedroomAbove · 12' × 12'
BedroomAbove · 10'2 × 12'
BedroomAbove · 9'10 × 11'
BedroomAbove · 9'7 × 9'8
Family RoomBelow · 11'10 × 14'1
BedroomBelow · 9'9 × 10'2
Floor plan
🔍 Tap to zoom
Pinch or scroll to zoom · drag to pan · double-tap to reset
Property Details
MLS NumberR3042154
Property TypeTownhouse
Bedrooms5
Bathrooms3.5
Square Feet2,281
Year Built2024
Parking Spaces2
HeatingNatural Gas
Strata Fee$423.53/mo
StatusClosed
Listed ByAXIS Real Estate Solutions Inc.
School Catchment
ElementaryDonna Gabriel Robins
SecondaryR.E. Mountain
Neighbourhood
Highlighted area = this home's census tract (StatCan), the boundary the neighbourhood stats describe.
$950,000Median home value
$102,000Median household income
64.5%Owner-occupied
36.1%Single-detached homes
2.9Avg household size
35.2Median age
36.9%Bachelor's degree or higher (25-64)
54.4%Commute under 30 min
92.5%Drive to work
37.6%Foreign-born residents
7,396Neighbourhood population
Age
Under 1519.4%
15 to 6471.6%
65 and over9.1%
Household size
1 person19.4%
228.8%
318%
419.6%
5 or more14.1%
Language spoken at home
55.7% English mother tongue
Korean10%
Mandarin6.8%
Punjabi4.7%
English + other4.6%
Tagalog2.4%
Spanish2.2%
All others13.6%
Mother tongue, share of 7,385 residents.
How this pocket differs
more 5+ person households than Willoughby Heights 14.1% vs 11.6%
notably more Punjabi speakers than Willoughby Heights 4.7% vs 3%
more Mandarin speakers than Willoughby Heights 6.8% vs 4.8%
Source: Statistics Canada, Census of Population, 2021. Reproduced and distributed on an "as is" basis with the permission of Statistics Canada.
Monthly Cost Calculator
Estimated monthly cost$6,439
Mortgage payment$5,605
Strata fee$424
Property tax$350
Home insurance$60
Partner Rates Available
Contact us for preferred mortgage rates
Monthly cost
Estimated monthly$6,439
$1,019,900$1,379,900
8%50%
3.04%7.04%
5 years30 years
$3,350/yr$5,050/yr
$45/mo$75/mo
$339/mo$509/mo
An estimate only. Canadian semi-annual compounding; excludes utilities, closing costs and BC property transfer tax.
5-year fixed, as of Oct 16

 1 / 36 photos