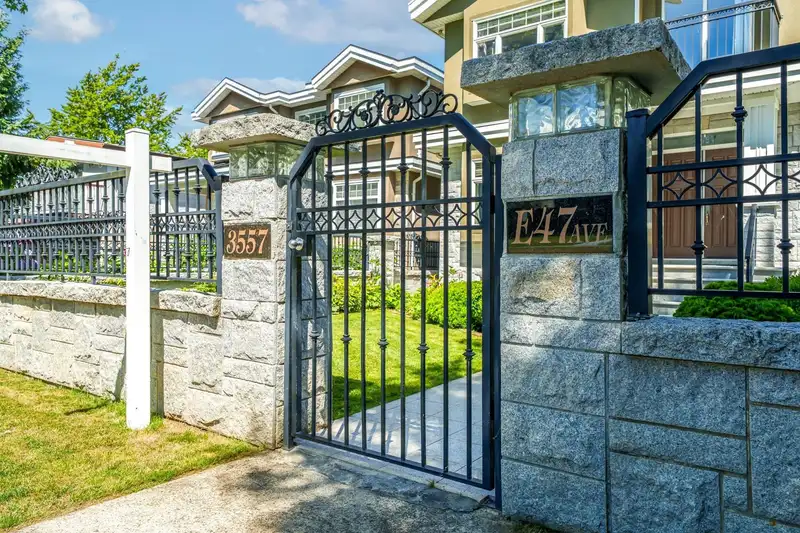
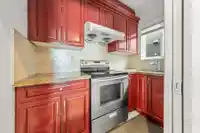
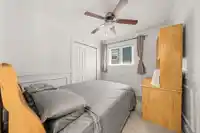
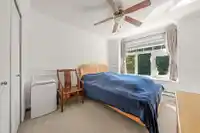
Welcome to this exceptional custom-built home in the heart of Killarney area! Situated on a 6,168 sq. ft. lot with a 40-ft frontage, this well-maintained residence offers 3700 sq. ft. of elegant living space. The spacious main level features an open-concept layout with a gourmet kitchen, complemented by a separate wok kitchen—perfect for everyday living…
Welcome to this exceptional custom-built home in the heart of Killarney area! Situated on a 6,168 sq. ft. lot with a 40-ft frontage, this well-maintained residence offers 3700 sq. ft. of elegant living space. The spacious main level features an open-concept layout with a gourmet kitchen, complemented by a separate wok kitchen—perfect for everyday living and entertaining. Upstairs offers 5 generously sized bedrooms, 3 full bathrooms, and a private balcony. The lower level includes two self-contained 2-bedroom rental suites, excellent mortgage-helper. Additional features includes Radiant in-floor heating, cozy gas fireplace, and backup baseboard heating, large covered deck seamlessly extends the living area. Just a short walk to Central Park, schools, shopping, transit, and recreation.
Features
Balcony
Private Yard
Carport Single
Garage Triple
Room measurements17 rooms▸
Living RoomMain · 11'8 × 13'0
Dining RoomMain · 10'0 × 13'0
KitchenMain · 11'6 × 14'6
Wok KitchenMain · 4'8 × 8'2
Family RoomMain · 16'0 × 16'9
DenMain · 10'3 × 14'8
Primary BedroomAbove · 11'9 × 15'4
BedroomAbove · 10'3 × 13'0
BedroomAbove · 11'0 × 10'3
BedroomAbove · 10'3 × 13'0
BedroomAbove · 10'3 × 10'8
KitchenBelow · 14'9 × 11'11
BedroomBelow · 8'11 × 10'9
BedroomBelow · 11'0 × 9'5
KitchenBelow · 18'4 × 12'4
BedroomBelow · 9'0 × 12'8
BedroomBelow · 9'8 × 9'0
Floor plan
🔍 Tap to zoom
Pinch or scroll to zoom · drag to pan · double-tap to reset
Property Details
MLS NumberR3151577
Property TypeSingle Family Residence
Bedrooms9
Bathrooms6
Square Feet3,701
Lot Size6,168 sqft
Year Built2007
Parking Spaces4
HeatingBaseboard, Electric, Radiant
StatusClosed
Listed ByRE/MAX Crest Realty
School Catchment
ElementaryMacCorkindale
SecondaryKillarney
Neighbourhood
Highlighted area = this home's census tract (StatCan), the boundary the neighbourhood stats describe.
$1,800,000Median home value
$93,000Median household income
65%Owner-occupied
29.4%Single-detached homes
3Avg household size
41.6Median age
38.4%Bachelor's degree or higher (25-64)
54.3%Commute under 30 min
74.1%Drive to work
55.1%Foreign-born residents
5,688Neighbourhood population
Age
Under 1512.7%
15 to 6467.6%
65 and over19.8%
Household size
1 person17.3%
228.2%
319.7%
419.1%
5 or more15.7%
Language spoken at home
30.8% English mother tongue
Cantonese28%
English + other6.3%
Mandarin5.5%
Punjabi5.3%
Tagalog4.7%
Vietnamese4.4%
All others15%
Mother tongue, share of 5,680 residents.
How this pocket differs
fewer people living alone than Killarney VE 17.3% vs 23.3%
more 5+ person households than Killarney VE 15.7% vs 12.8%
notably more Punjabi speakers than Killarney VE 5.3% vs 3%
Median dwelling value is notably higher than Metro Vancouver $1,800,000 vs $1,050,000
Source: Statistics Canada, Census of Population, 2021. Reproduced and distributed on an "as is" basis with the permission of Statistics Canada.
Land & Development
Lot size6,161 sqft
Lot dimensions40 × 154 ft
Lot shapeRectangular
Approximate lot lines (ParcelMap BC)
Zoning, lot dimensions and grade are approximate, from public data, and for reference only — verify with the City / Township of Langley before relying on them.
Monthly Cost Calculator
Estimated monthly cost$13,466
Mortgage payment$12,146
Property tax$1,061
Home insurance$260
Partner Rates Available
Contact us for preferred mortgage rates
Monthly cost
Estimated monthly$13,466
$2,190,000$2,970,000
20%50%
3.12%7.12%
5 years30 years
$10,127/yr$15,327/yr
$205/mo$315/mo
An estimate only. Canadian semi-annual compounding; excludes utilities, closing costs and BC property transfer tax.
5-year fixed, as of Oct 20

 1 / 31 photos