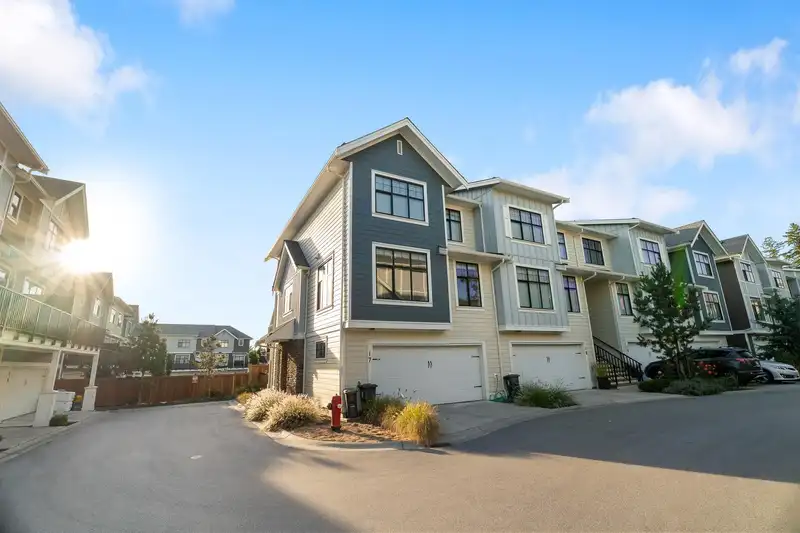
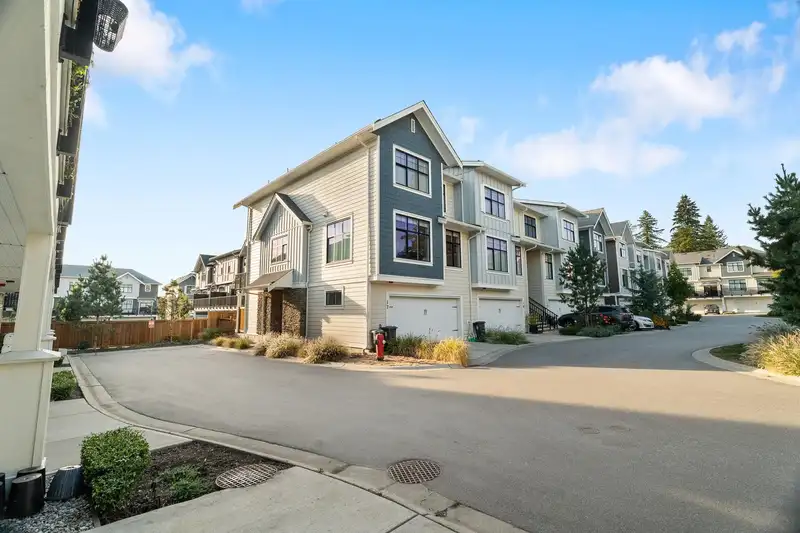
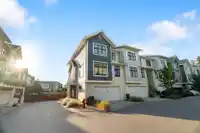
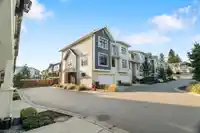
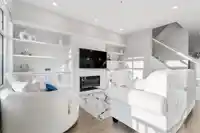
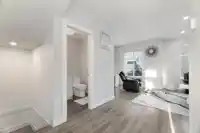
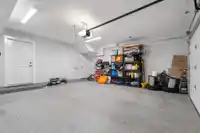
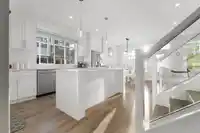
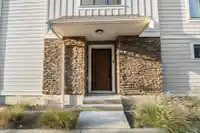
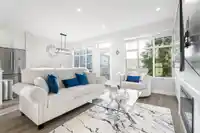
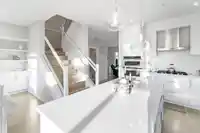
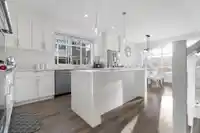
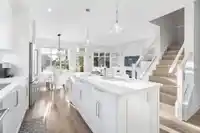
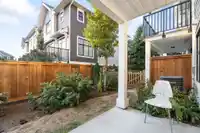
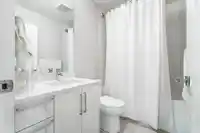
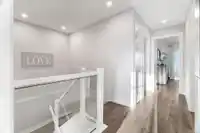
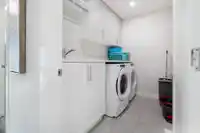
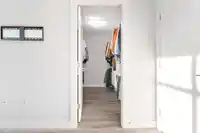
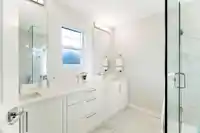
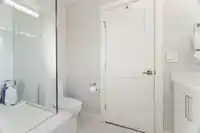
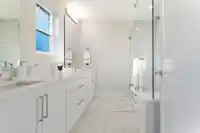
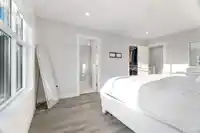
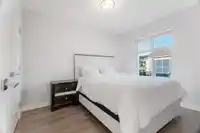
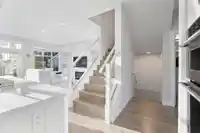
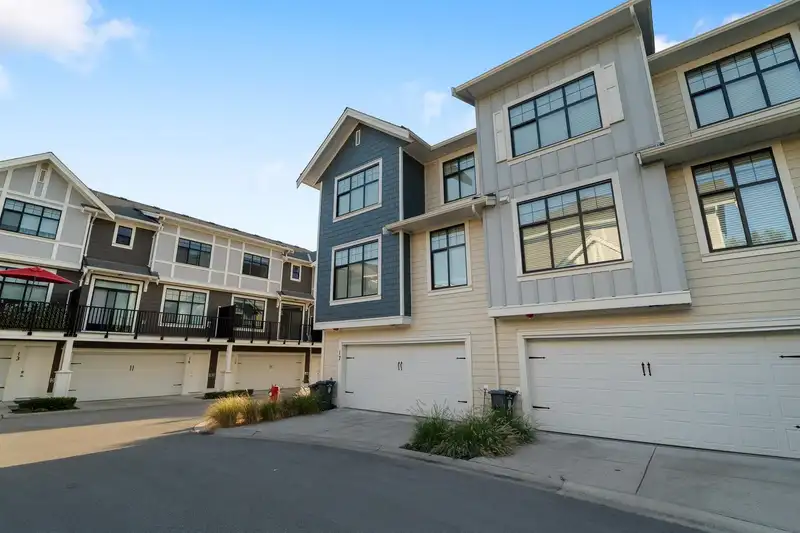
Bright and open extra-wide CORNER townhouse with plenty of natural light! With ultra-low strata fees, this beautifully maintained 4 BED 4 BATH air-conditioned home offers three bedrooms upstairs, including a spacious primary retreat with spa-inspired ensuite, a full laundry room, and two additional bedrooms that both easily fit queen beds. On the entry…
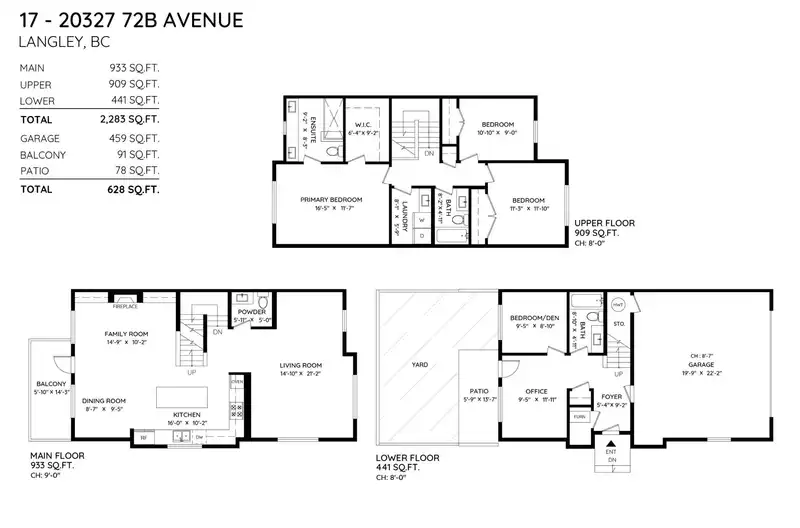
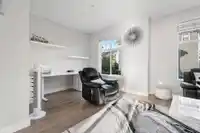
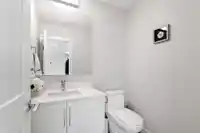
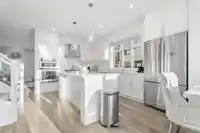
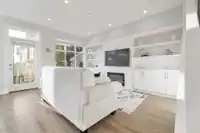
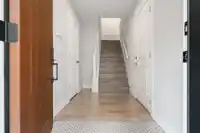
Bright and open extra-wide CORNER townhouse with plenty of natural light! With ultra-low strata fees, this beautifully maintained 4 BED 4 BATH air-conditioned home offers three bedrooms upstairs, including a spacious primary retreat with spa-inspired ensuite, a full laundry room, and two additional bedrooms that both easily fit queen beds. On the entry level, enjoy a flexible space with a bedroom, full bath, office/den, and its own separate entrance to the backyard—ideal for guests or extended family. The main level boasts a chef’s kitchen with a huge island that flows seamlessly to the dining and family areas, perfect for gatherings, plus a second living room over 300 sq. ft. The lower level offers an oversized TWO-car garage with plenty of storage.
Features
Garden
Playground
Balcony
Garage Double
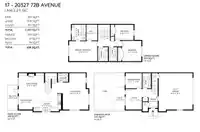
Room measurements12 rooms▸
Family RoomMain · 10'2 × 14'9
Dining RoomMain · 9'5 × 8'7
KitchenMain · 10'2 × 16'0
Living RoomMain · 21'2 × 14'1
Primary BedroomAbove · 11'7 × 16'5
Walk-In ClosetAbove · 9'2 × 6'4
LaundryAbove · 5'9 × 8'1
BedroomAbove · 9'0 × 10'1
BedroomAbove · 11'1 × 11'3
BedroomBelow · 9'1 × 9'5
OfficeBelow · 11'11 × 9'5
FoyerBelow · 9'2 × 5'4
Floor plan
🔍 Tap to zoom
Pinch or scroll to zoom · drag to pan · double-tap to reset
Property Details
MLS NumberR3068894
Property TypeTownhouse
Bedrooms4
Bathrooms3.5
Square Feet2,283
Year Built2021
Parking Spaces2
HeatingForced Air
Strata Fee$281.47/mo
StatusClosed
Listed ByRE/MAX Performance Realty
School Catchment
ElementaryDonna Gabriel Robins
SecondaryR.E. Mountain
Neighbourhood
Highlighted area = this home's census tract (StatCan), the boundary the neighbourhood stats describe.
$950,000Median home value
$102,000Median household income
64.5%Owner-occupied
36.1%Single-detached homes
2.9Avg household size
35.2Median age
36.9%Bachelor's degree or higher (25-64)
54.4%Commute under 30 min
92.5%Drive to work
37.6%Foreign-born residents
7,396Neighbourhood population
Age
Under 1519.4%
15 to 6471.6%
65 and over9.1%
Household size
1 person19.4%
228.8%
318%
419.6%
5 or more14.1%
Language spoken at home
55.7% English mother tongue
Korean10%
Mandarin6.8%
Punjabi4.7%
English + other4.6%
Tagalog2.4%
Spanish2.2%
All others13.6%
Mother tongue, share of 7,385 residents.
How this pocket differs
more 5+ person households than Willoughby Heights 14.1% vs 11.6%
notably more Punjabi speakers than Willoughby Heights 4.7% vs 3%
more Mandarin speakers than Willoughby Heights 6.8% vs 4.8%
Source: Statistics Canada, Census of Population, 2021. Reproduced and distributed on an "as is" basis with the permission of Statistics Canada.
Monthly Cost Calculator
Estimated monthly cost$5,678
Mortgage payment$5,025
Strata fee$281
Property tax$317
Home insurance$55
Partner Rates Available
Contact us for preferred mortgage rates
Monthly cost
Estimated monthly$5,678
$915,000$1,245,000
8%50%
3.00%7.00%
5 years30 years
$3,025/yr$4,575/yr
$40/mo$70/mo
$221/mo$341/mo
An estimate only. Canadian semi-annual compounding; excludes utilities, closing costs and BC property transfer tax.
5-year fixed, as of Oct 22

 1 / 40 photos