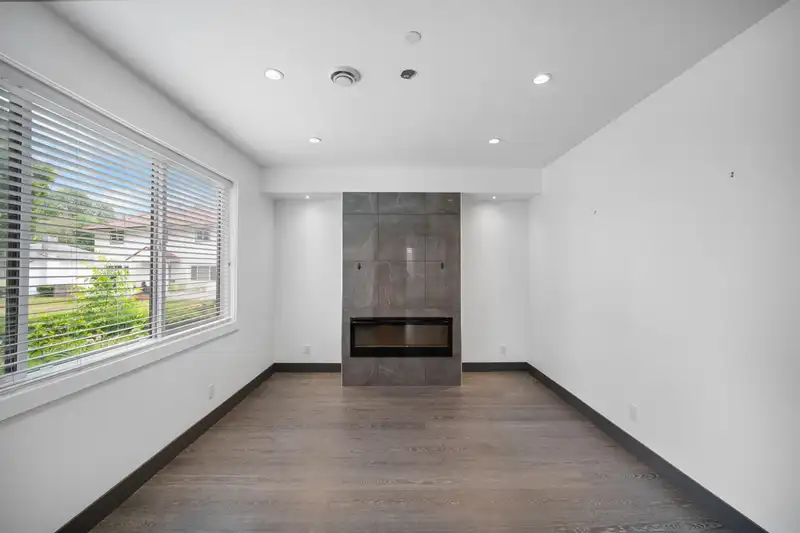
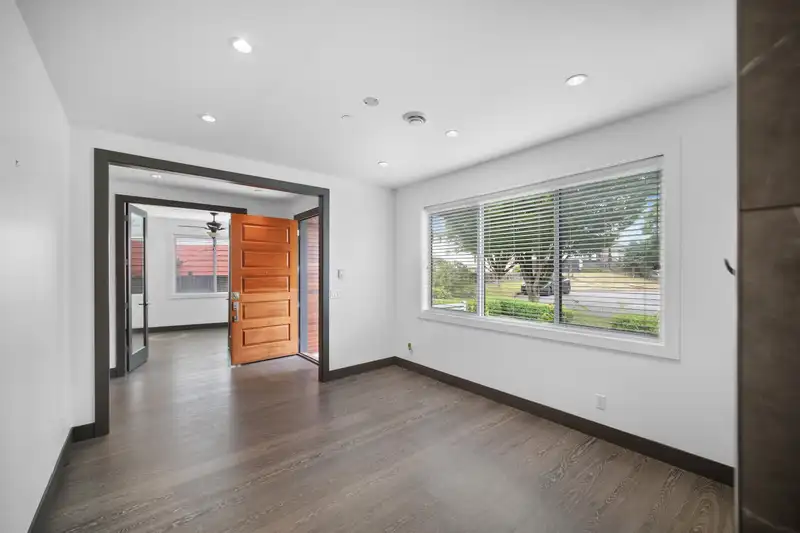
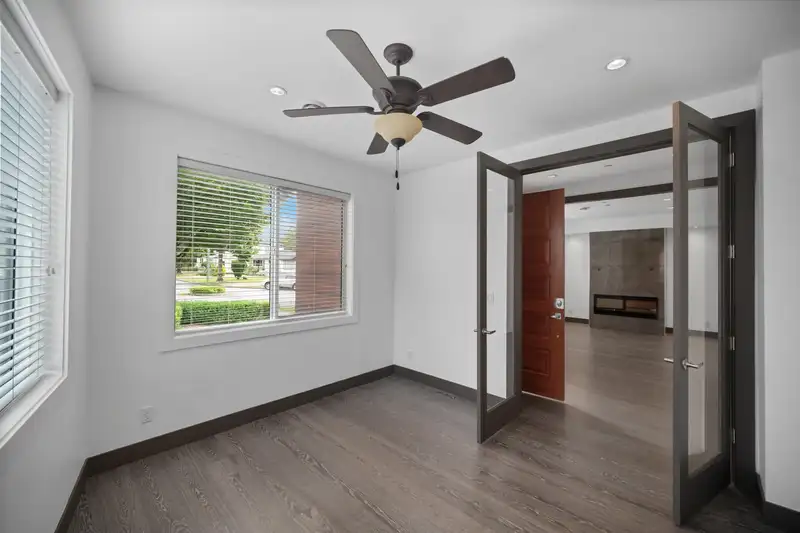
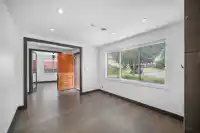
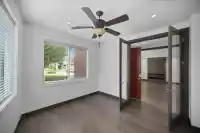
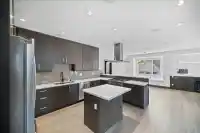
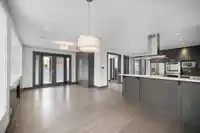
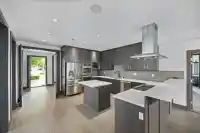
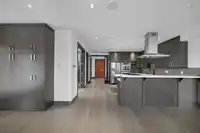
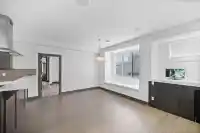
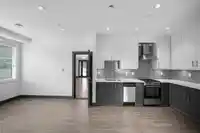
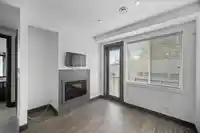
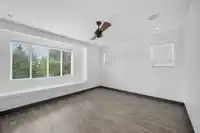
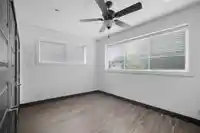
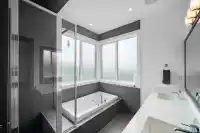
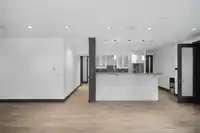
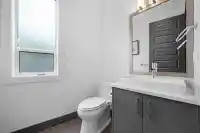
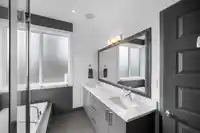
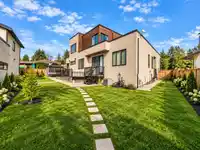
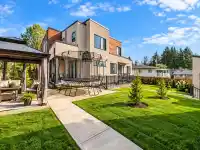
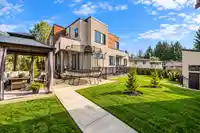
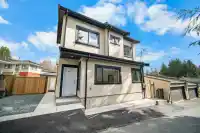
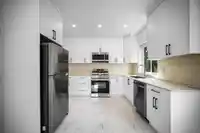
Once-in-a-lifetime Fraserview estate on a 9,629 sq.ft. cul-de-sac lot with a 4-car garage, brand-new laneway home, & legal suite, nowhere else in Vancouver will you find this combination. Offering 6,235sq.ft. of total living space, including a 5,400 sq.ft. Architrix designed main residence (w/ approx. 800 sq. ft. legal 2-bed/2-bath ground-floor suite) plus…
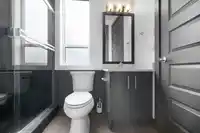
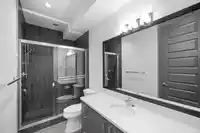
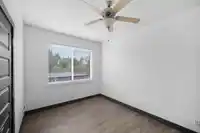
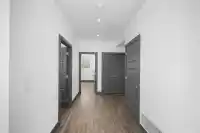
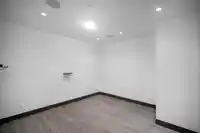
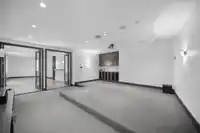
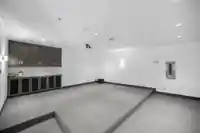
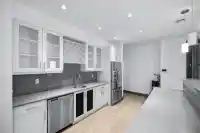
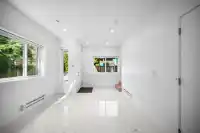
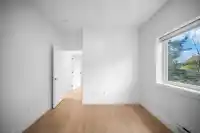
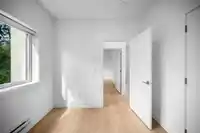
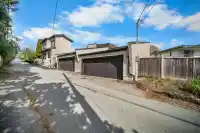
Once-in-a-lifetime Fraserview estate on a 9,629 sq.ft. cul-de-sac lot with a 4-car garage, brand-new laneway home, & legal suite, nowhere else in Vancouver will you find this combination. Offering 6,235sq.ft. of total living space, including a 5,400 sq.ft. Architrix designed main residence (w/ approx. 800 sq. ft. legal 2-bed/2-bath ground-floor suite) plus an 854 sq.ft. 2-bed laneway home, the main house features 9 bedrooms total, with 3 of those rooms being designated as flex rooms, 7 full baths, 3 half baths, soaring ceilings, abundant natural light, A/C, built-in speakers, & a large theatre/entertainment level. Two income suites provide excellent mortgage helpers or multigenerational living. Steps to Fraserview Golf Course, parks, trails, and minutes to River District amenities.
Features
Central Vacuum
Private Yard
Garage Triple
Other
Rear Access
Asphalt
Shopping Nearby
Room measurements27 rooms▸
KitchenMain · 15'1 × 15'5
Dining RoomMain · 13' × 10'8
Family RoomMain · 14'10 × 13'9
Living RoomMain · 8'8 × 12'3
OfficeMain · 11'6 × 11'1
KitchenMain · 14'1 × 20'1
Eating AreaMain · 10'9 × 7'1
Living RoomMain · 11'6 × 13'10
BedroomMain · 8' × 10'3
BedroomMain · 11'6 × 10'3
Primary BedroomAbove · 14'10 × 13'10
Walk-In ClosetAbove · 6'6 × 7'9
Walk-In ClosetAbove · 4'1 × 7'9
BedroomAbove · 9'3 × 13'
BedroomAbove · 10'2 × 13'3
BedroomAbove · 10'2 × 14'3
LaundryAbove · 9' × 12'4
KitchenBsmt · 9'5 × 19'
Recreation RoomBelow · 12' × 31'7
Media RoomBsmt · 21'6 × 21'4
BedroomBsmt · 15'11 × 12'2
Steam RoomBsmt · 11'8 × 8'10
BedroomBsmt · 11'8 × 11'1
BedroomBsmt · 11'8 × 12'8
StorageBsmt · 9'1 × 7'3
BedroomBsmt · 11' × 12'
BedroomBsmt · 11' × 12'
Floor plan
🔍 Tap to zoom
Pinch or scroll to zoom · drag to pan · double-tap to reset
Property Details
MLS NumberR3164502
Property TypeSingle Family Residence
Bedrooms11
Bathrooms7
Square Feet5,385
Lot Size9,629 sqft
Year Built2014
Parking Spaces4
HeatingRadiant
StatusPending
Listed BySRS Westside Realty
School Catchment
ElementaryOppenheimer
SecondaryDavid Thompson
Neighbourhood
Highlighted area = this home's census tract (StatCan), the boundary the neighbourhood stats describe.
$1,000,000Median home value
$88,000Median household income
50.2%Owner-occupied
18.9%Single-detached homes
2.4Avg household size
40.8Median age
44.2%Bachelor's degree or higher (25-64)
51.4%Commute under 30 min
78%Drive to work
44.8%Foreign-born residents
6,949Neighbourhood population
Age
Under 1515%
15 to 6468.5%
65 and over16.5%
Household size
1 person31%
231.5%
315.7%
414%
5 or more7.8%
Language spoken at home
44.9% English mother tongue
Cantonese18.4%
English + other4.7%
Mandarin3.7%
Tagalog3.7%
Spanish3.3%
Punjabi2%
All others19.3%
Mother tongue, share of 6,945 residents.
How this pocket differs
fewer Mandarin speakers than South Marine 3.7% vs 4.7%
Source: Statistics Canada, Census of Population, 2021. Reproduced and distributed on an "as is" basis with the permission of Statistics Canada.
Land & Development
Lot size9,615 sqft
Lot dimensions56 × 138 ft
Lot shapeIrregular
Approximate lot lines (ParcelMap BC)
Zoning, lot dimensions and grade are approximate, from public data, and for reference only — verify with the City / Township of Langley before relying on them.
Recent nearby sales
Sold prices are available to registered users. Log in to see what these sold for.

 1 / 40 photos