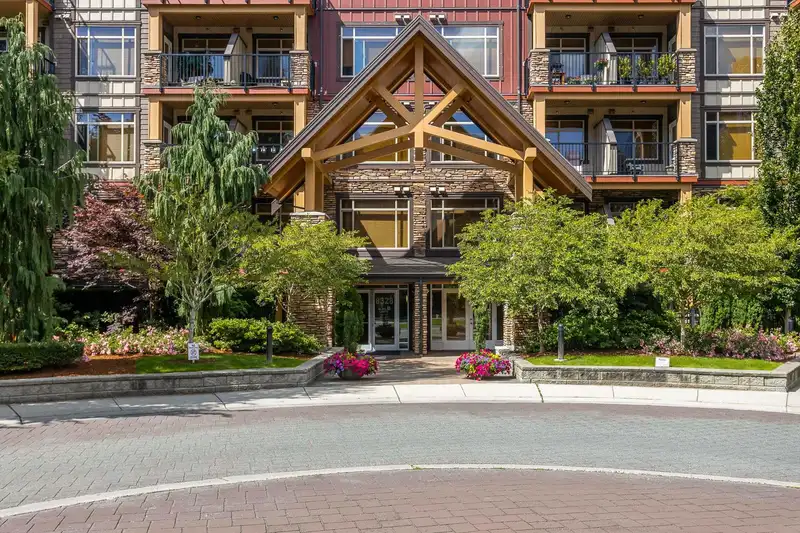
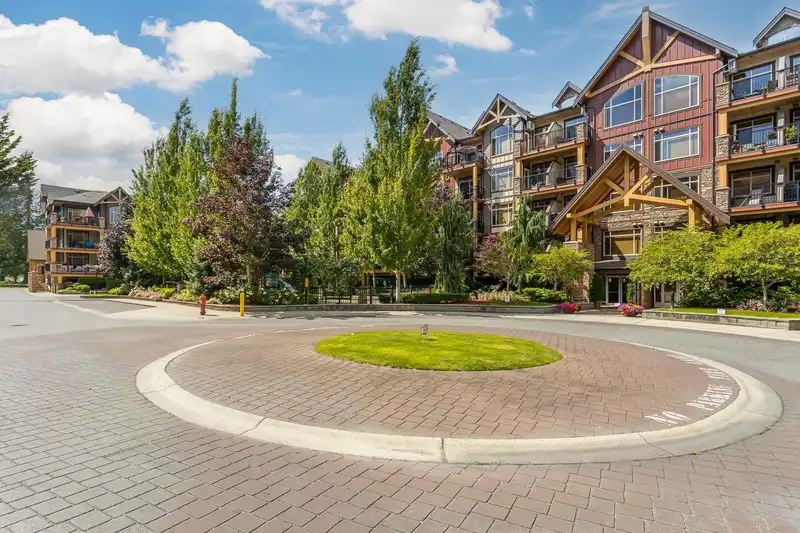
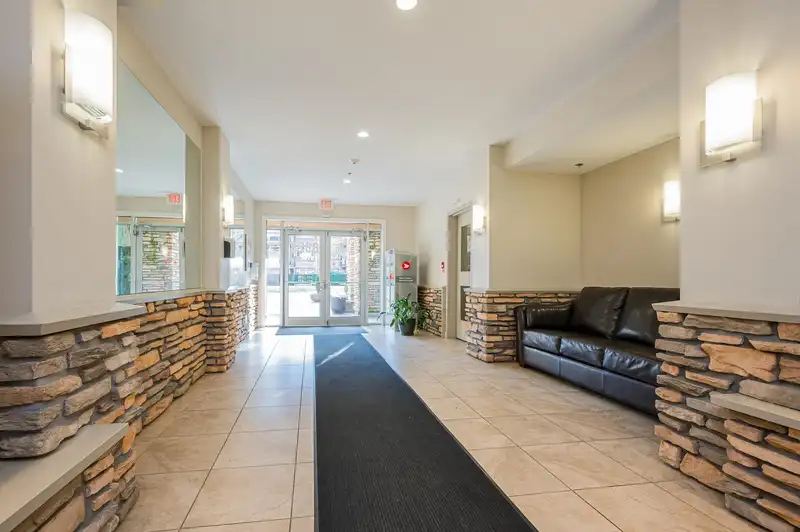
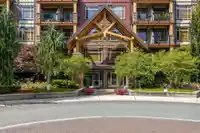
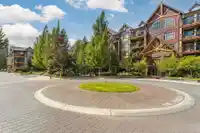
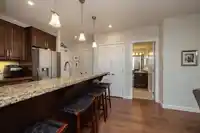
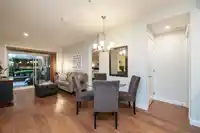
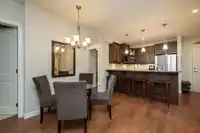
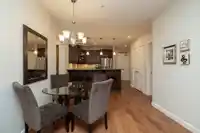
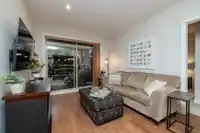
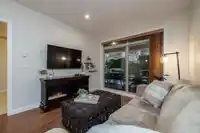
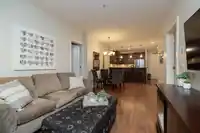
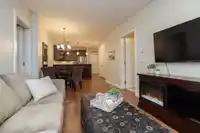
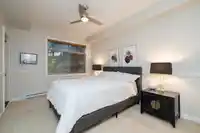
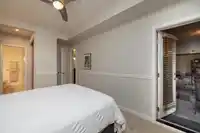
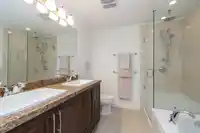
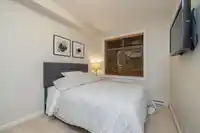
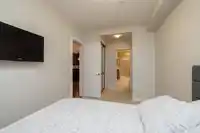
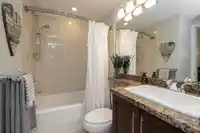
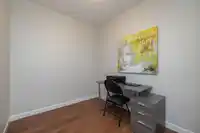
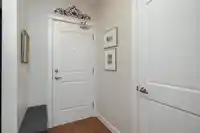
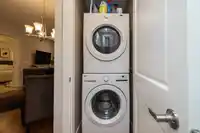
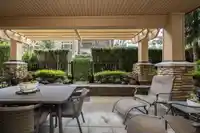
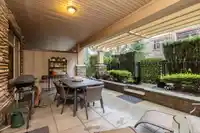
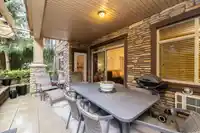
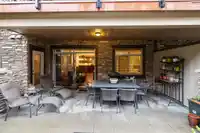
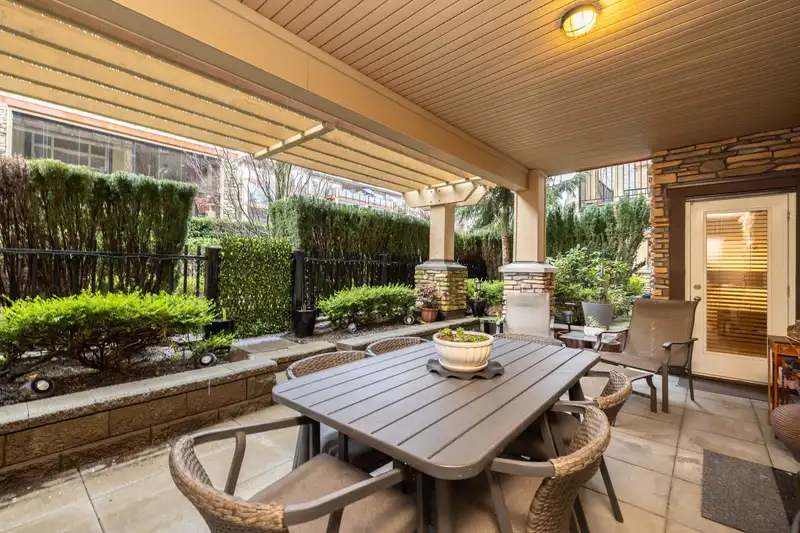
Down sizers or up sizers~ this is the perfect place for you! Located on the ground level & opens to your oversized covered south facing patio surrounded by greenery for privacy. Incredible walk ability to all amenities with your own walk out gate! This two bdrm, 2 bths & den has 1114 sq ft with a fantastic floor plan. Primary is well sized & has double…
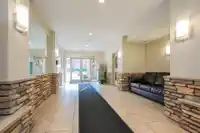
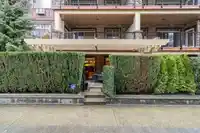
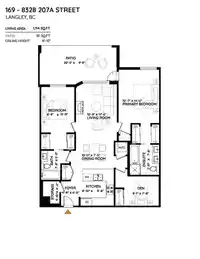
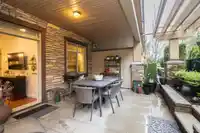
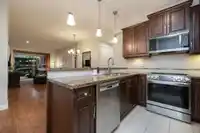
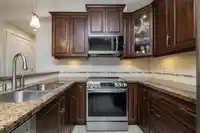
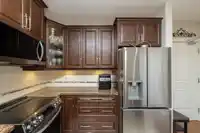
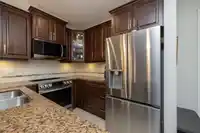
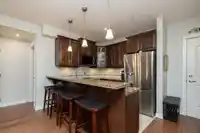
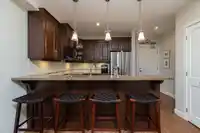
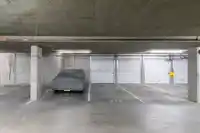
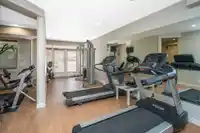
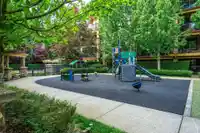
Down sizers or up sizers~ this is the perfect place for you! Located on the ground level & opens to your oversized covered south facing patio surrounded by greenery for privacy. Incredible walk ability to all amenities with your own walk out gate! This two bdrm, 2 bths & den has 1114 sq ft with a fantastic floor plan. Primary is well sized & has double closets leading to the 5 pc ensuite & additional access to patio! Kitchen with S/S appliances, breakfast bar with seating for 4 & granite. Both bthrms have heated tile floors & mirrors. Air conditioning in bedrooms for the hot summers! Two parking spots & 1 storage locker with "roll up door" in secure underground parking. Gym, playground & Yorkson Park next door! Carvolth Exchange and quick freeway access for commuters!
Features
Elevator
Storage
Playground
Private Yard
Garage Under Building
Guest
Front Access
Shopping Nearby
Room measurements8 rooms▸
KitchenMain · 9'8 × 8'10
Dining RoomMain · 7'5 × 10'0
Living RoomMain · 17'6 × 10'9
Primary BedroomMain · 14'0 × 10'7
BedroomMain · 11'11 × 8'9
DenMain · 7'8 × 9'1
StorageMain · 4'4 × 5'10
FoyerMain · 6'5 × 4'8
Floor plan
🔍 Tap to zoom
Pinch or scroll to zoom · drag to pan · double-tap to reset
Property Details
MLS NumberR3106416
Property TypeApartment/Condo
Bedrooms2
Bathrooms2
Square Feet1,114
Year Built2012
Parking Spaces2
HeatingElectric
Strata Fee$482.66/mo
StatusClosed
Listed ByRE/MAX Treeland Realty
School Catchment
ElementaryWilloughby
SecondaryR.E. Mountain
Neighbourhood
Highlighted area = this home's census tract (StatCan), the boundary the neighbourhood stats describe.
$700,000Median home value
$98,000Median household income
80.4%Owner-occupied
10.3%Single-detached homes
2.5Avg household size
36.8Median age
45.5%Bachelor's degree or higher (25-64)
56.5%Commute under 30 min
89.7%Drive to work
39.8%Foreign-born residents
7,753Neighbourhood population
Age
Under 1520.3%
15 to 6467.9%
65 and over11.9%
Household size
1 person21.2%
235%
320.3%
418%
5 or more5.6%
Language spoken at home
53.4% English mother tongue
Korean18.2%
Mandarin4.8%
English + other4.4%
Cantonese1.7%
Tagalog1.7%
Spanish1.5%
All others14.3%
Mother tongue, share of 7,755 residents.
How this pocket differs
notably fewer 5+ person households than Willoughby Heights 5.6% vs 11.6%
notably more Korean speakers than Willoughby Heights 18.2% vs 9.7%
Median dwelling value is notably lower than Metro Vancouver $700,000 vs $1,050,000
Source: Statistics Canada, Census of Population, 2021. Reproduced and distributed on an "as is" basis with the permission of Statistics Canada.
Monthly Cost Calculator
Estimated monthly cost$3,799
Mortgage payment$3,081
Strata fee$483
Property tax$186
Home insurance$50
Partner Rates Available
Contact us for preferred mortgage rates
Monthly cost
Estimated monthly$3,799
$552,000$748,000
7%50%
3.19%7.19%
5 years30 years
$1,777/yr$2,677/yr
$40/mo$60/mo
$383/mo$583/mo
An estimate only. Canadian semi-annual compounding; excludes utilities, closing costs and BC property transfer tax.
5-year fixed, as of Sep 24

 1 / 40 photos