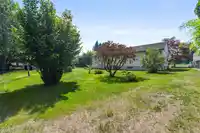
Great location for this 3 bedroom, 2 bath rancher with a full basement, within walking distance to Fairfield Park & Strathcona Elementary. Extensive upgrades on the big ticket items in 2026 include furnace, A/C heat pump, hot water tank, 220 electrical box upgrade and the perimeter drainage around the house. The roof is approx. 10 years old and there are…
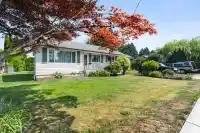
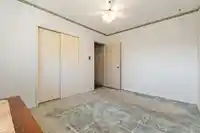
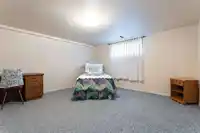
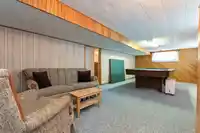
Great location for this 3 bedroom, 2 bath rancher with a full basement, within walking distance to Fairfield Park & Strathcona Elementary. Extensive upgrades on the big ticket items in 2026 include furnace, A/C heat pump, hot water tank, 220 electrical box upgrade and the perimeter drainage around the house. The roof is approx. 10 years old and there are vinyl windows. Laminate flooring in the main areas on the upper floor. Primary bedroom on the main, as well as a 2nd bedroom with built in wall to wall desk and shelving. Basement has large recroom, 1 bedroom, plus a den. Separate laundry room, garage has been converted to a family room/gym + a 3 piece bath, but can easily be restored back. Spacious yard offers room for huge RV parking, a shop or large garden. Bring your ideas.
Features
No Outdoor Area
Garage Single
Front Access
Concrete
Shopping Nearby
Room measurements12 rooms▸
Living RoomMain · 14'3 × 14'5
Dining RoomMain · 11'10 × 12'5
KitchenMain · 10'6 × 12'5
Family RoomMain · 13'4 × 23'2
Primary BedroomMain · 9'7 × 12'5
BedroomMain · 9'1 × 9'
LaundryMain · 7'10 × 9'
Recreation RoomBsmt · 26'11 × 12'11
BedroomBsmt · 12'8 × 12'10
BedroomBsmt · 9'2 × 10'9
UtilityBsmt · 9'4 × 12'11
StorageBsmt · 8'9 × 10'11
Floor plan
🔍 Tap to zoom
Pinch or scroll to zoom · drag to pan · double-tap to reset
Property Details
MLS NumberR3149472
Property TypeSingle Family Residence
Bedrooms4
Bathrooms2
Square Feet2,355
Lot Size10,890 sqft
Year Built1958
HeatingForced Air, Heat Pump, Natural Gas
Days on Market27
StatusActive
Listed ByAdvantage Property Management
School Catchment
ElementaryStrathcona Elementary
SecondaryChilliwack Secondary
Neighbourhood
Highlighted area = this home's census tract (StatCan), the boundary the neighbourhood stats describe.
$850,000Median home value
$106,000Median household income
83.3%Owner-occupied
93.4%Single-detached homes
3Avg household size
39.6Median age
16.6%Bachelor's degree or higher (25-64)
71.8%Commute under 30 min
94%Drive to work
11.7%Foreign-born residents
4,105Neighbourhood population
Age
Under 1520.1%
15 to 6463.8%
65 and over16.1%
Household size
1 person14.3%
234.2%
316.9%
418.4%
5 or more16.2%
Language spoken at home
88.4% English mother tongue
German2.2%
Dutch1.3%
Spanish1.1%
French0.9%
Tagalog0.7%
English + other0.7%
All others4.7%
Mother tongue, share of 4,095 residents.
How this pocket differs
notably fewer people living alone than Chilliwack 14.2% vs 30.9%
notably more 5+ person households than Chilliwack 16.1% vs 10.1%
notably more 4-person households than Chilliwack 18.2% vs 11.6%
Median household income is higher than Chilliwack $106,000 vs $82,000
Source: Statistics Canada, Census of Population, 2021. Reproduced and distributed on an "as is" basis with the permission of Statistics Canada.
Land & Development
Lot size10,804 sqft
Lot dimensions90 × 120 ft
Lot shapeRectangular
Approximate lot lines (ParcelMap BC)
Zoning, lot dimensions and grade are approximate, from public data, and for reference only — verify with the City / Township of Langley before relying on them.
Monthly Cost Calculator
Estimated monthly cost$4,399
Mortgage payment$3,984
Property tax$325
Home insurance$90
Partner Rates Available
Contact us for preferred mortgage rates
Monthly cost
Estimated monthly$4,399
$743,000$1,007,000
8%50%
2.78%6.78%
5 years30 years
$3,105/yr$4,705/yr
$70/mo$110/mo
An estimate only. Canadian semi-annual compounding; excludes utilities, closing costs and BC property transfer tax.
5-year fixed, as of Aug 14

 1 / 35 photos