
 1 / 8 photos







About This Property
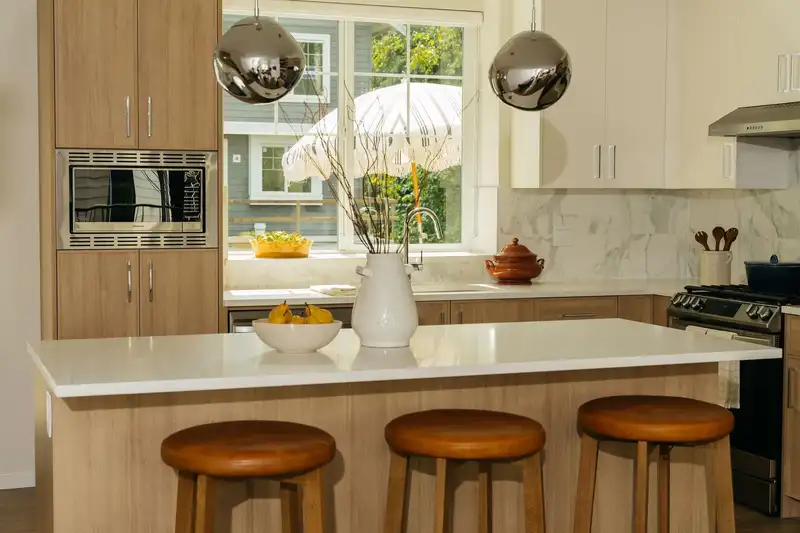
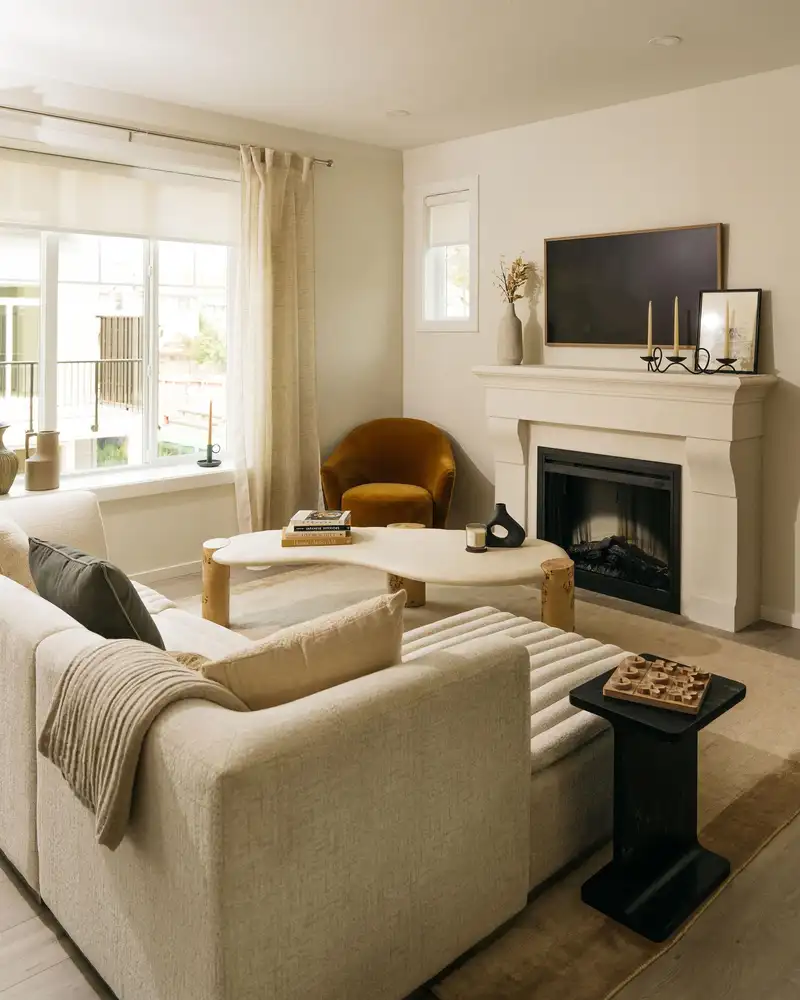
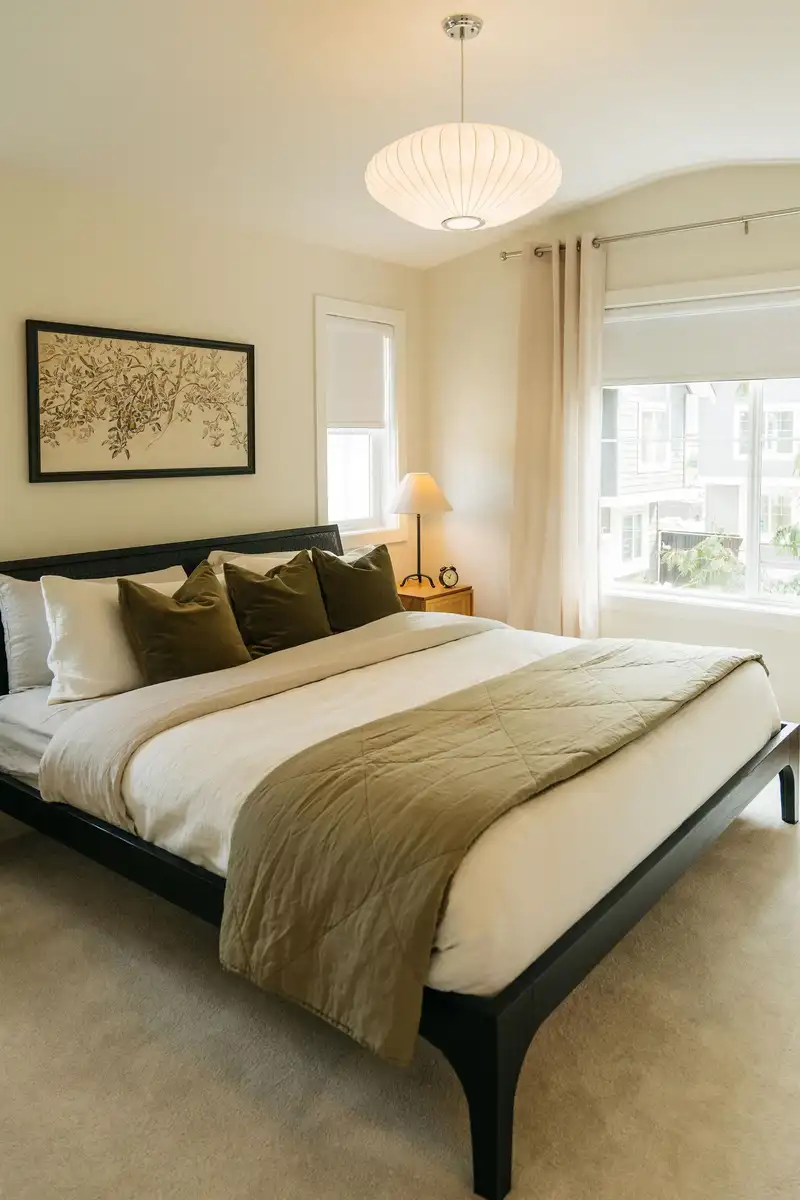
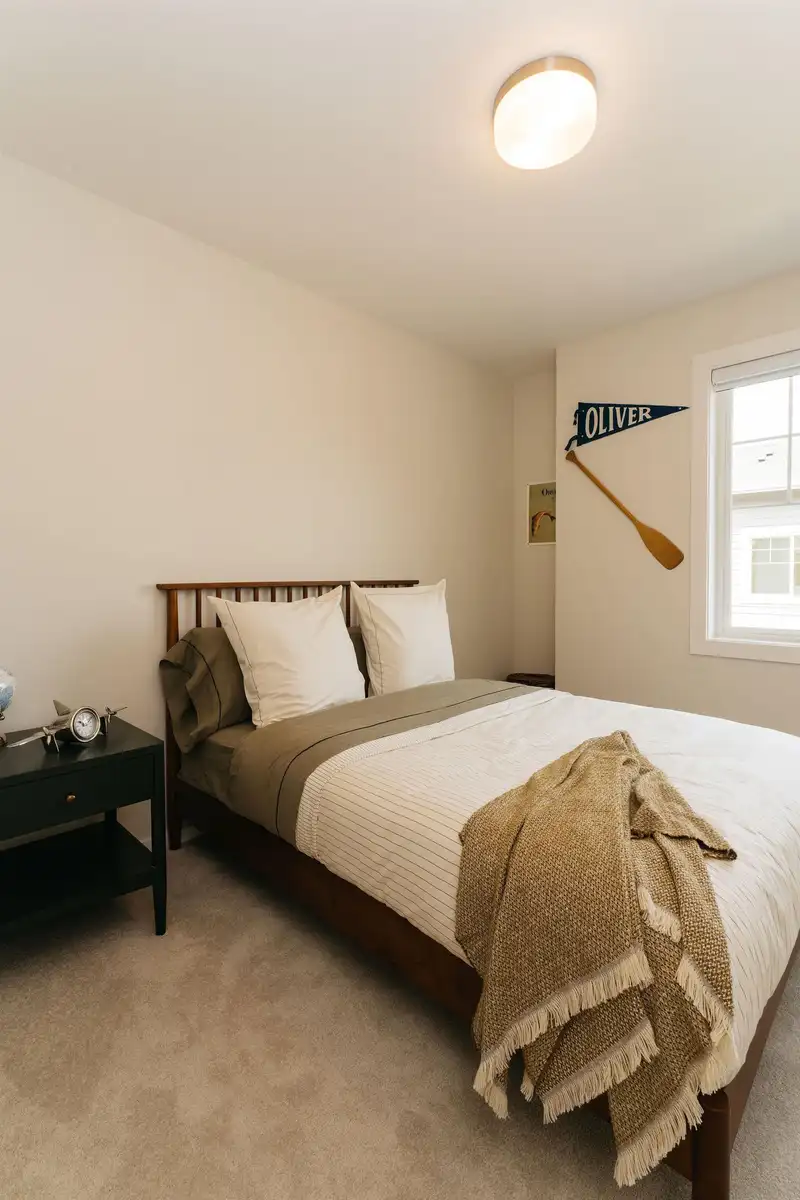
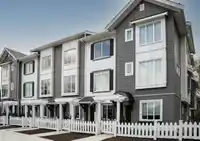
Move in Ready! Welcome to Kinship, a beautiful collection of 3 and 4 bedroom townhomes with functional floor plans and stunning well-appointed interiors. Proudly developed by award winning Park Ridge Homes. This CORNER 4 bedroom 3.5 bath home features a beautiful functional layout with fenced yard. The kitchen features a Samsung appliance package with 5…
Features
Property Details
School Catchment
Neighbourhood
Age
- Under 1519.4%
- 15 to 6471.6%
- 65 and over9.1%
Household size
- 1 person19.4%
- 228.8%
- 318%
- 419.6%
- 5 or more14.1%
Language spoken at home
55.7% English mother tongue
Mother tongue, share of 7,385 residents.
How this pocket differs
- more 5+ person households than Willoughby Heights 14.1% vs 11.6%
- notably more Punjabi speakers than Willoughby Heights 4.7% vs 3%
- more Mandarin speakers than Willoughby Heights 6.8% vs 4.8%
Source: Statistics Canada, Census of Population, 2021. Reproduced and distributed on an "as is" basis with the permission of Statistics Canada.
Recent nearby sales
Sold prices are available to registered users. Log in to see what these sold for.
Monthly Cost Calculator
An estimate only. Canadian semi-annual compounding; excludes utilities, closing costs and BC property transfer tax. 5-year fixed, as of Oct 19
Similar Listings Nearby
30 7918 204B STREET
110 20498 82 AVENUE
6 7946 204 STREET
11 7946 204 STREET
20453 78 AVENUE
4 8138 204 STREET
39 7937 206 STREET
46 20498 82 AVENUE
100 8138 204 STREET
11 7762 203 STREET
2 20321 80 AVENUE
41 20321 80 AVENUE