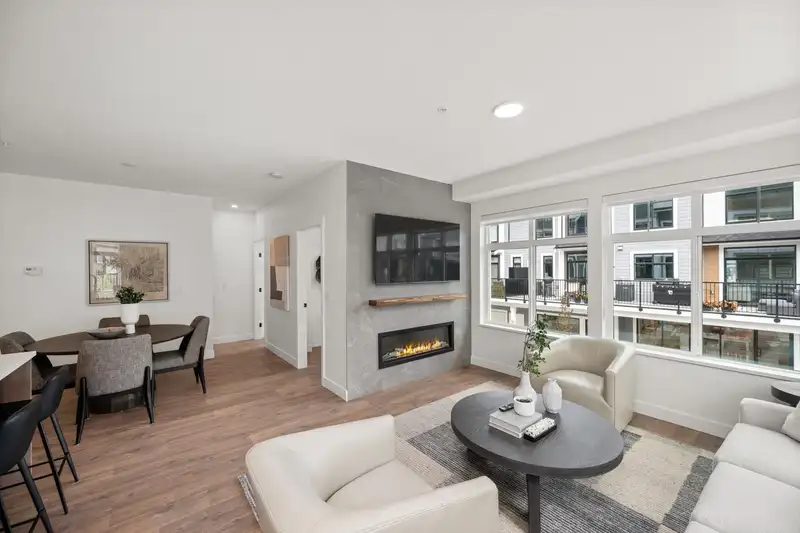
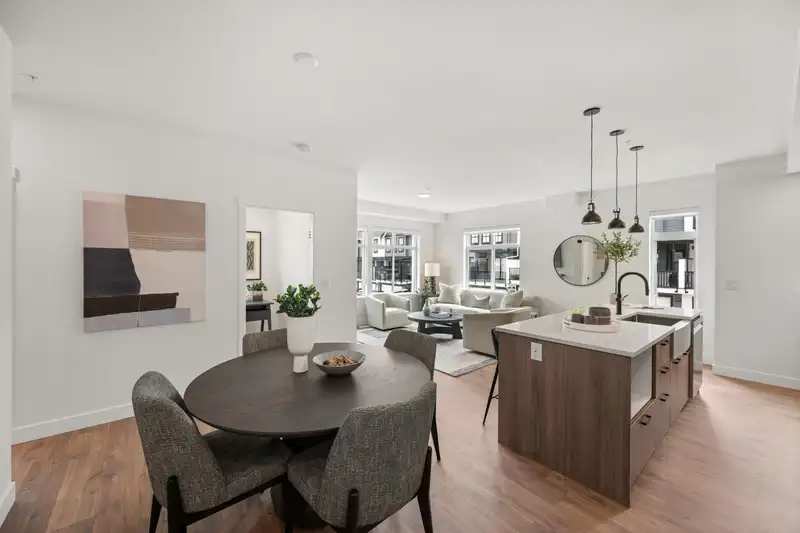
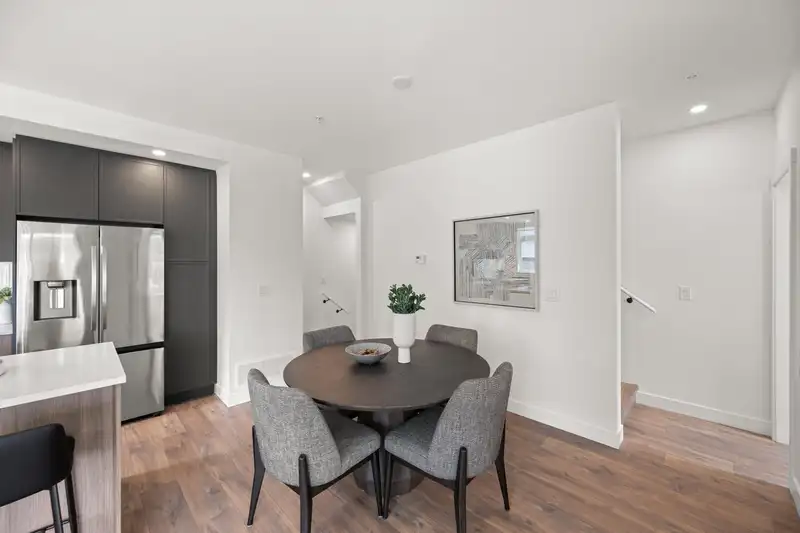
Welcome to AVIVA by Zail Properties, perfectly nestled in the vibrant heart of Willoughby, Langley. These homes boast unique custom plans and professionally designed interiors that epitomize modern aesthetics. Step inside and be captivated by the open main floor living areas, where gracious 9' ceilings create an airy, spacious feel. The gourmet kitchen…
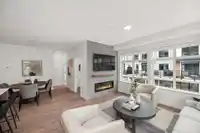
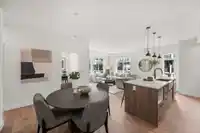
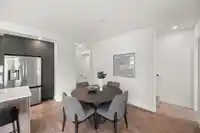
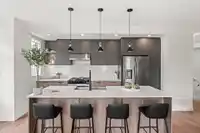
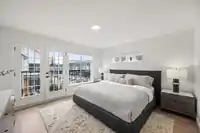
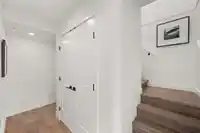
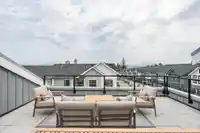
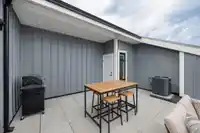
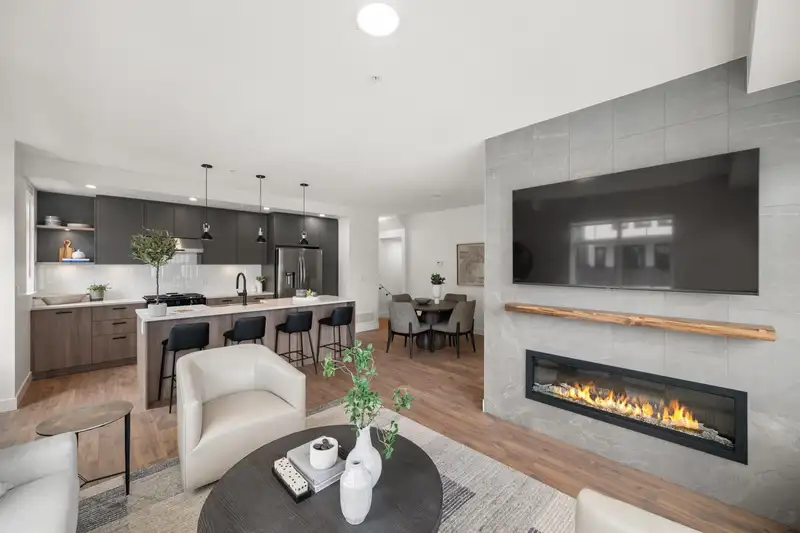
Welcome to AVIVA by Zail Properties, perfectly nestled in the vibrant heart of Willoughby, Langley. These homes boast unique custom plans and professionally designed interiors that epitomize modern aesthetics. Step inside and be captivated by the open main floor living areas, where gracious 9' ceilings create an airy, spacious feel. The gourmet kitchen features a premium Samsung appliance package and quartz countertops ensuring top-notch performance and sleek style for all your culinary adventures. Upstairs, you’ll find three generously-sized bedrooms, offering ample space for family and guests. This home features a 445 sqft rooftop patio. Experience the perfect blend of style, comfort and convenience - visit our presentation centre today!
Features
Garden
Playground
Balcony
Garage Double
Shopping Nearby
Room measurements7 rooms▸
Living RoomMain · 8'8 × 12'2
Dining RoomMain · 6'5 × 8'10
KitchenMain · 12'0 × 11'6
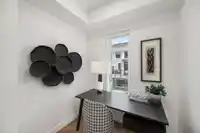
DenMain · 7'0 × 7'0
Primary BedroomAbove · 12'9 × 12'1
BedroomAbove · 10'0 × 9'4
Walk-In ClosetAbove · 4'10 × 8'6
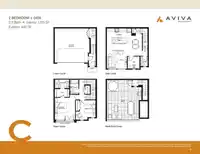
Floor plan
🔍 Tap to zoom
Pinch or scroll to zoom · drag to pan · double-tap to reset
Property Details
MLS NumberR2941667
Property TypeTownhouse
Bedrooms2
Bathrooms2.5
Square Feet1,310
Year Built2025
Parking Spaces2
HeatingForced Air
Strata Fee$296.89/mo
StatusClosed
Listed ByMomentum Realty Inc.
School Catchment
ElementaryJosette Dandurand
SecondaryR.E. Mountain
Neighbourhood
Highlighted area = this home's census tract (StatCan), the boundary the neighbourhood stats describe.
$700,000Median home value
$98,000Median household income
80.4%Owner-occupied
10.3%Single-detached homes
2.5Avg household size
36.8Median age
45.5%Bachelor's degree or higher (25-64)
56.5%Commute under 30 min
89.7%Drive to work
39.8%Foreign-born residents
7,753Neighbourhood population
Age
Under 1520.3%
15 to 6467.9%
65 and over11.9%
Household size
1 person21.2%
235%
320.3%
418%
5 or more5.6%
Language spoken at home
53.4% English mother tongue
Korean18.2%
Mandarin4.8%
English + other4.4%
Cantonese1.7%
Tagalog1.7%
Spanish1.5%
All others14.3%
Mother tongue, share of 7,755 residents.
How this pocket differs
notably fewer 5+ person households than Willoughby Heights 5.6% vs 11.6%
notably more Korean speakers than Willoughby Heights 18.2% vs 9.7%
Median dwelling value is notably lower than Metro Vancouver $700,000 vs $1,050,000
Source: Statistics Canada, Census of Population, 2021. Reproduced and distributed on an "as is" basis with the permission of Statistics Canada.
Monthly Cost Calculator
Estimated monthly cost$4,745
Mortgage payment$4,134
Strata fee$297
Property tax$258
Home insurance$55
Partner Rates Available
Contact us for preferred mortgage rates
Monthly cost
Estimated monthly$4,745
$747,900$1,011,900
8%50%
3.10%7.10%
5 years30 years
$2,475/yr$3,725/yr
$40/mo$70/mo
$237/mo$357/mo
An estimate only. Canadian semi-annual compounding; excludes utilities, closing costs and BC property transfer tax.
5-year fixed, as of Oct 8

 1 / 18 photos