
 1 / 24 photos
About This Property
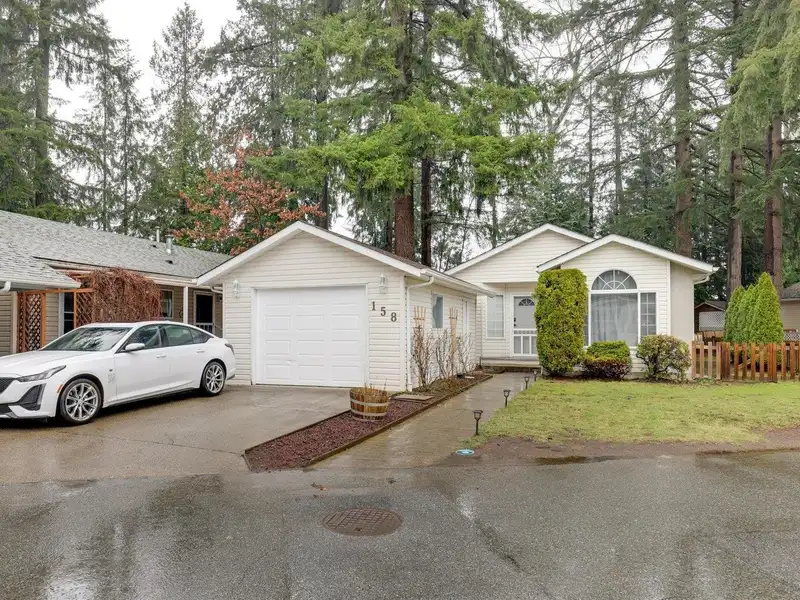
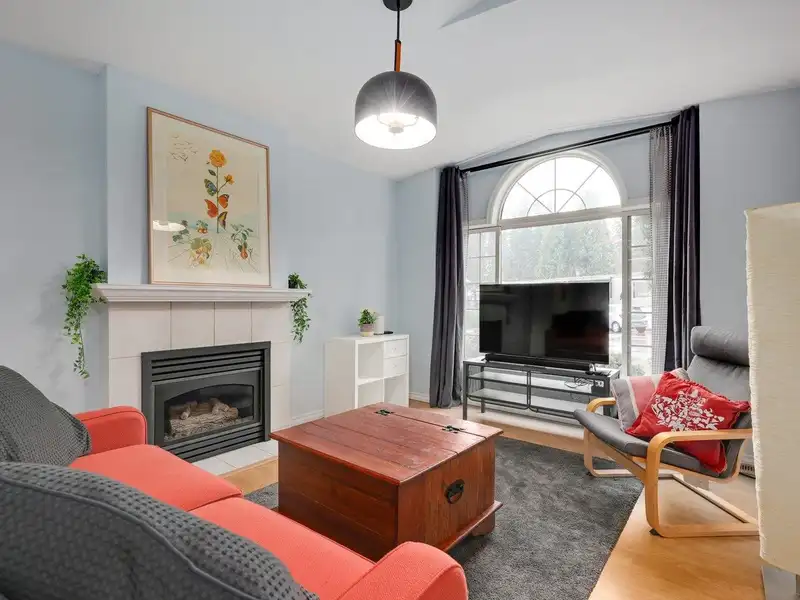
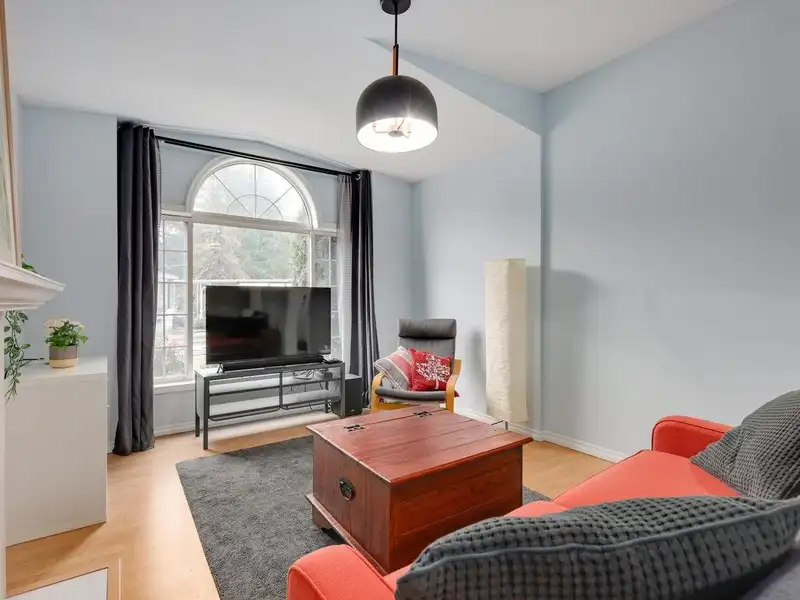
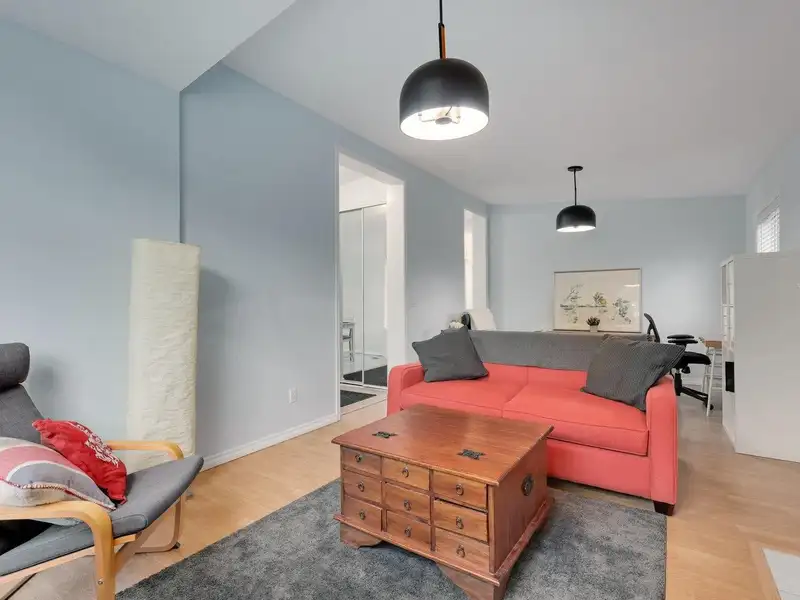
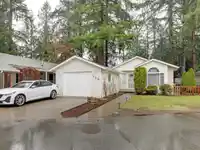
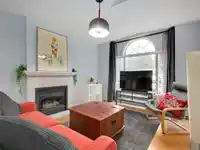
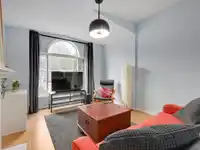
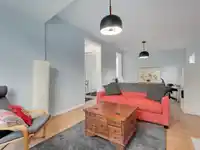
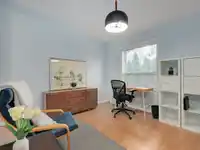
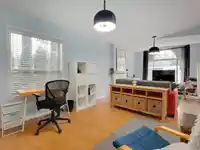
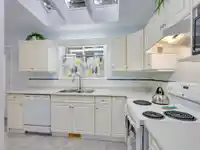
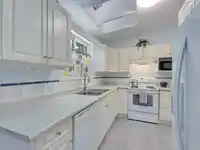
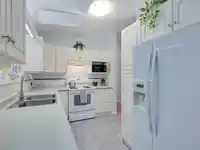
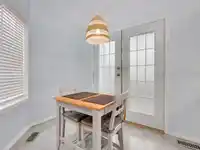
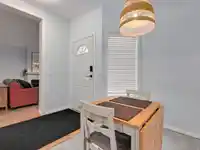
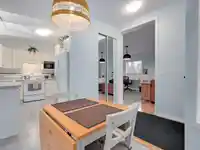
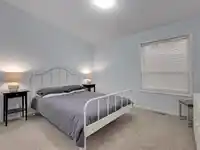
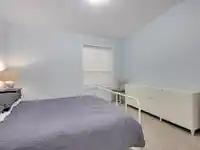
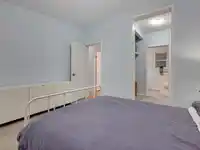
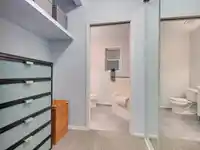
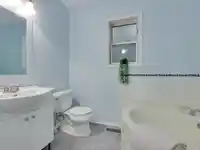
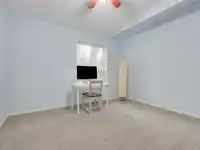
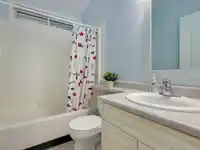
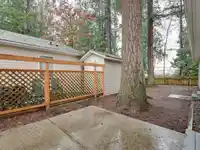
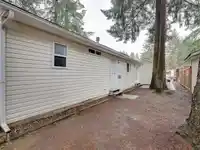
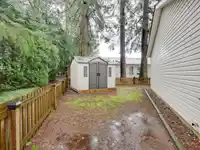
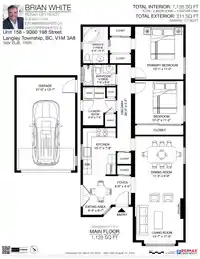
Act quick on this updated 2 bedroom, 2 bath ranch style manufactured home situated on a fenced park-like treed setting! The Fraser plan offers an open kitchen/meal nook with sliders to patio, living room, dining room with vault ceilings & gas fireplace, king-size primary bedroom features 3-piece ensuite with large soaker tub, Jack & Jill closets. 2nd BR…
Features
Property Details
School Catchment
Neighbourhood
Age
- Under 1515.3%
- 15 to 6461.1%
- 65 and over23.6%
Household size
- 1 person30.6%
- 233.1%
- 314.1%
- 415.1%
- 5 or more7%
Language spoken at home
74.4% English mother tongue
Mother tongue, share of 3,695 residents.
How this pocket differs
- notably more people living alone than Walnut Grove 30.6% vs 20.4%
- fewer 5+ person households than Walnut Grove 7% vs 10.3%
- fewer 4-person households than Walnut Grove 15.1% vs 19.9%
- notably more Korean speakers than Walnut Grove 6.1% vs 3.6%
- fewer Mandarin speakers than Walnut Grove 3.8% vs 4.9%
- Median dwelling value is notably lower than Metro Vancouver $700,000 vs $1,050,000
Source: Statistics Canada, Census of Population, 2021. Reproduced and distributed on an "as is" basis with the permission of Statistics Canada.
Recent nearby sales
Sold prices are available to registered users. Log in to see what these sold for.
Monthly Cost Calculator
An estimate only. Canadian semi-annual compounding; excludes utilities, closing costs and BC property transfer tax. 5-year fixed, as of Oct 5
Similar Listings Nearby
3 21091 LOUGHEED HIGHWAY
14 23141 72 AVENUE
4 23387 70A AVENUE
136 3031 200 STREET
58 3031 200 STREET
7 3031 200 STREET
21 8670 156 STREET
5 23205 CALVIN CRESCENT
95 20071 24 AVENUE
23206 CALVIN CRESCENT
23252 CALVIN CRESCENT
226 20071 24 AVENUE