Nestled in one of the city’s most influential neighbourhoods, this award-winning Foxridge home redefines sophisticated living. Sunlit by elegant French windows & a huge front porch, the OPEN CONCEPT interior flows effortlessly. A culinary masterpiece awaits, anchored by a grand 10 FT island & fancy JENNAIR appliances. Year-round comfort is assured with A/C,…
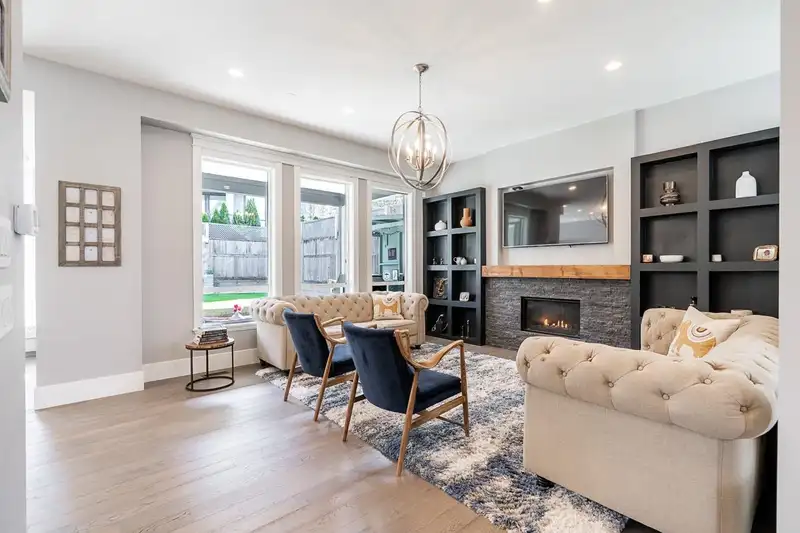
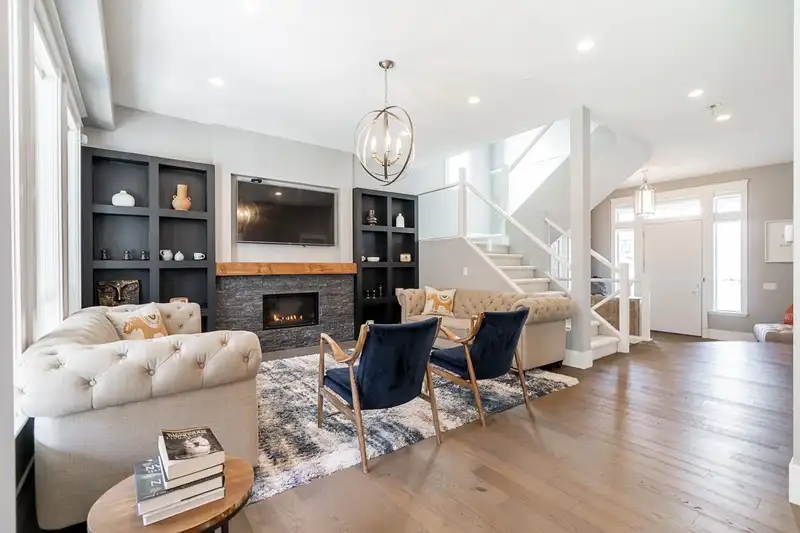
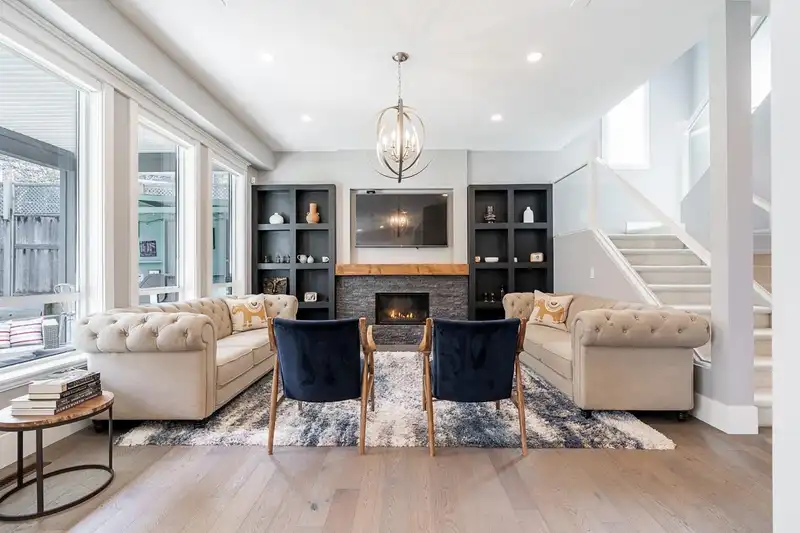
Nestled in one of the city’s most influential neighbourhoods, this award-winning Foxridge home redefines sophisticated living. Sunlit by elegant French windows & a huge front porch, the OPEN CONCEPT interior flows effortlessly. A culinary masterpiece awaits, anchored by a grand 10 FT island & fancy JENNAIR appliances. Year-round comfort is assured with A/C, heating & a NEW 2026 WATER HEATER. The lavish primary suite stuns with dual his/her closets, a private walk-out balcony & breathtaking MOUNTAIN VIEWS. Below, a world-class HOME THEATRE, FULL BAR & expansive entertaining space that could be easily converted to a 2-bed MORTGAGE helper. An EV charger, covered patio & sprawling SOUTH facing backyard complete this masterpiece. Walking distance to SUNNYSIDE ELEMENTARY & SOUTHRIDGE School
Features
Wet Bar
Balcony
Additional Parking
Garage Double
Front Access
Shopping Nearby
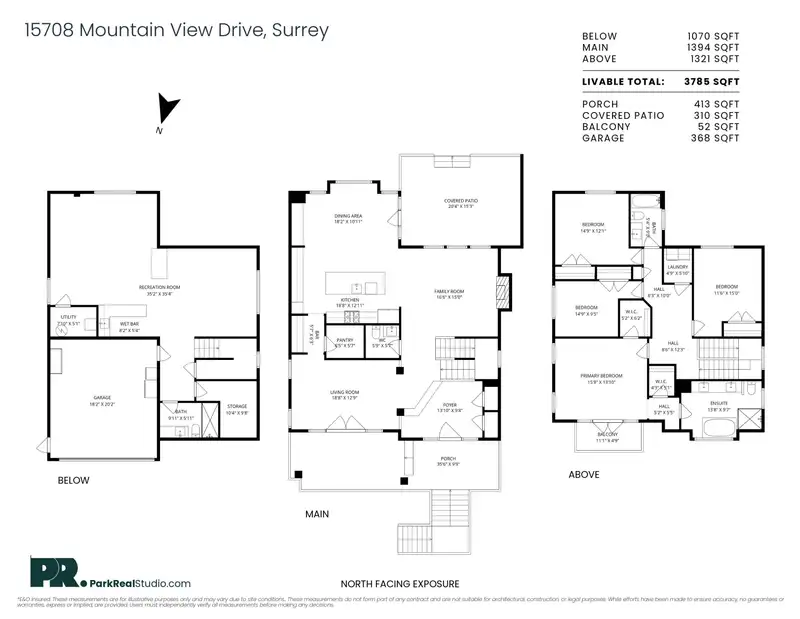
Room measurements20 rooms▸
FoyerMain · 9'8 × 13'10
Living RoomMain · 12'9 × 18'8
Bar RoomMain · 6'3 × 5'7
PantryMain · 5'7 × 6'5
KitchenMain · 12'11 × 18'8
Family RoomMain · 15'0 × 16'6
Dining RoomMain · 10'11 × 18'2
Primary BedroomAbove · 13'10 × 15'8
OtherAbove · 5'5 × 5'2
Walk-In ClosetAbove · 5'11 × 4'3
Walk-In ClosetAbove · 6'2 × 5'2
OtherAbove · 12'3 × 8'6
OtherAbove · 10'0 × 8'3
BedroomAbove · 9'5 × 14'9
BedroomAbove · 15'0 × 11'6
BedroomAbove · 12'1 × 14'9
StorageBelow · 9'8 × 10'4
UtilityBelow · 5'1 × 7'10
Bar RoomBelow · 5'4 × 8'2
Recreation RoomBelow · 35'4 × 35'2
Floor plan
🔍 Tap to zoom
Pinch or scroll to zoom · drag to pan · double-tap to reset
Property Details
MLS NumberR3128748
Property TypeSingle Family Residence
Bedrooms4
Bathrooms3.5
Square Feet3,785
Lot Size4,001 sqft
Year Built2015
Parking Spaces2
HeatingForced Air
StatusClosed
Listed ByCentury 21 Coastal Realty Ltd.
School Catchment
ElementarySunnyside
SecondaryGrandview Heights
Neighbourhood
Highlighted area = this home's census tract (StatCan), the boundary the neighbourhood stats describe.
$750,000Median home value
$104,000Median household income
77.7%Owner-occupied
8.5%Single-detached homes
2.5Avg household size
37.2Median age
45.3%Bachelor's degree or higher (25-64)
53.3%Commute under 30 min
89.1%Drive to work
35%Foreign-born residents
7,996Neighbourhood population
Age
Under 1522%
15 to 6466.3%
65 and over11.8%
Household size
1 person23.2%
234.2%
319%
418.1%
5 or more5.4%
Language spoken at home
60.1% English mother tongue
Mandarin13%
English + other3.9%
Korean2.9%
Cantonese2.7%
Punjabi1.8%
Spanish1.5%
All others14.1%
Mother tongue, share of 7,835 residents.
How this pocket differs
notably fewer 5+ person households than Grandview Surrey 5.4% vs 8.7%
more people living alone than Grandview Surrey 23.1% vs 17.8%
fewer Mandarin speakers than Grandview Surrey 13% vs 18%
Median dwelling value is lower than Metro Vancouver $750,000 vs $1,050,000
Source: Statistics Canada, Census of Population, 2021. Reproduced and distributed on an "as is" basis with the permission of Statistics Canada.
Land & Development
Lot size3,969 sqft
Lot dimensions44 × 91 ft
Lot shapeRectangular
Grademoderate
Ground drops about 3.7 m from front to back (13.3% grade).
Approximate lot lines (ParcelMap BC)
Zoning, lot dimensions and grade are approximate, from public data, and for reference only — verify with the City / Township of Langley before relying on them.
Recent nearby sales
Sold prices are available to registered users. Log in to see what these sold for.

 1 / 40 photos