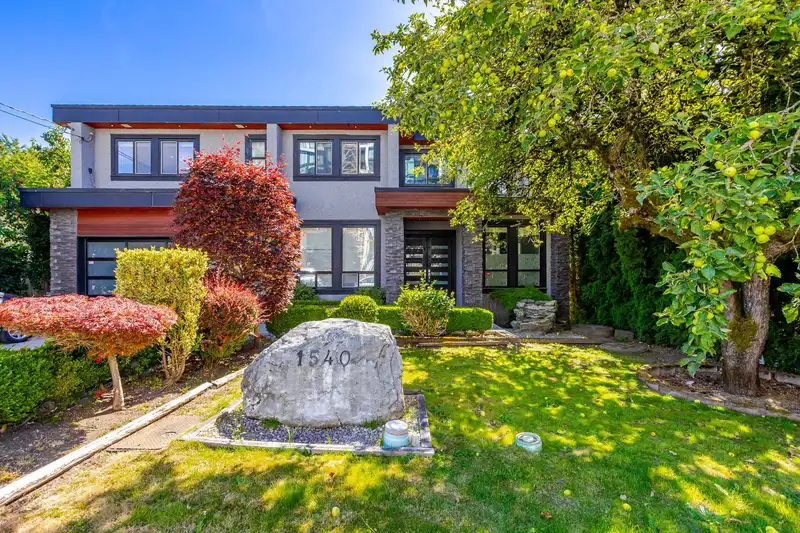
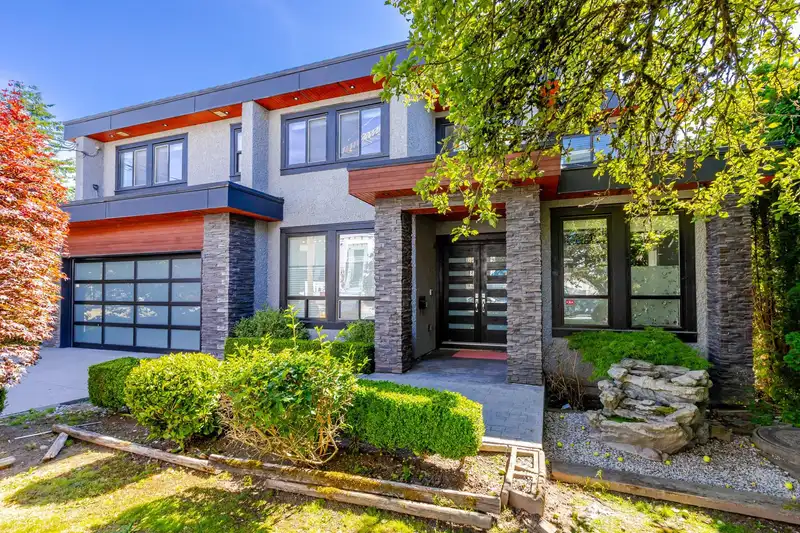
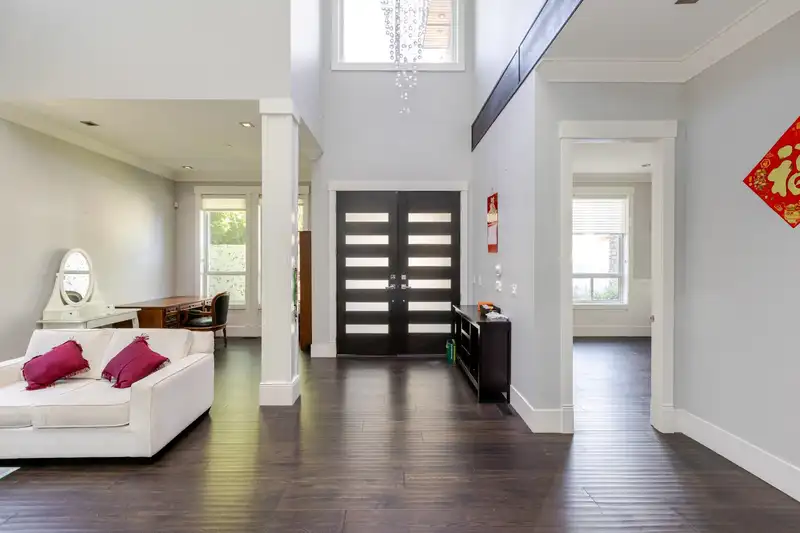
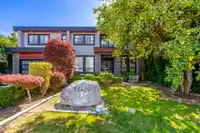
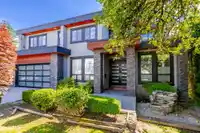
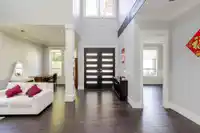
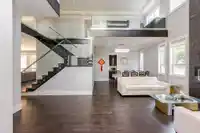
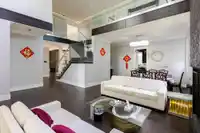
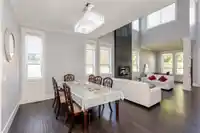
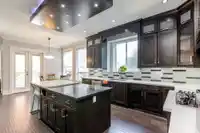
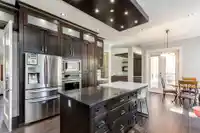
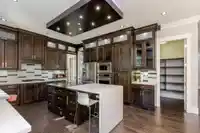
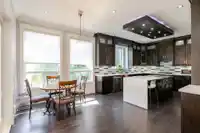
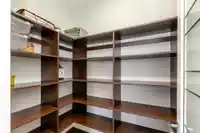
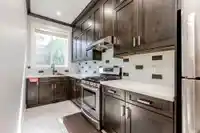
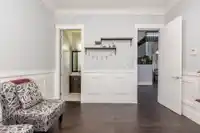
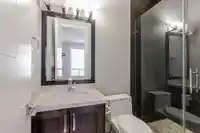
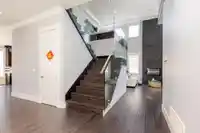
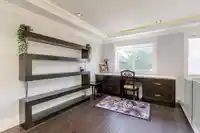
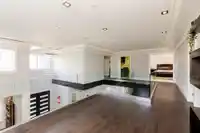
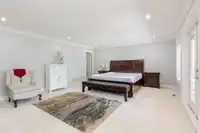
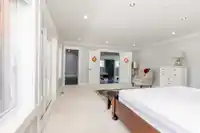
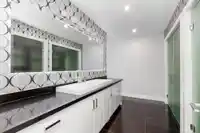
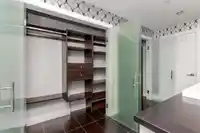
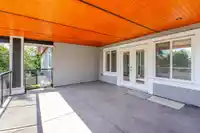
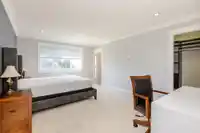
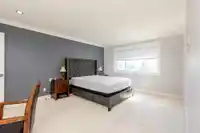
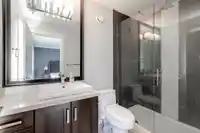
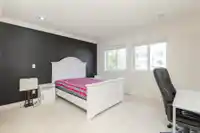
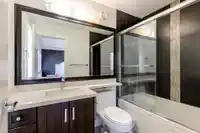
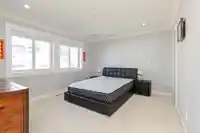
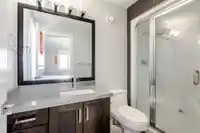
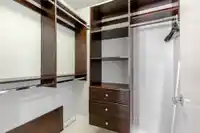
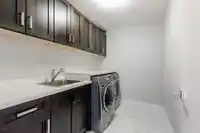
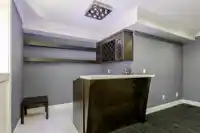
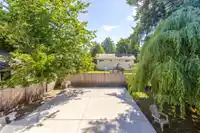
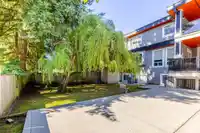
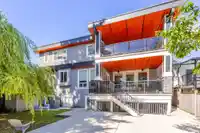
Priced to Sell! Contemporary West Coast style home with 5891 sqft on 7757 sqft east facing rectangular lot! total 8 bedrooms 9 bathrooms. Air conditioning! Hardwood floor on main. high ceilings. Wok kitchen. One bedroom with ensuite on main. Family Room finished with wood cabinets; Upstairs with 4 Bedrooms and all Ensuite and walk-in closets. Basement has…
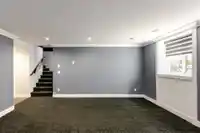
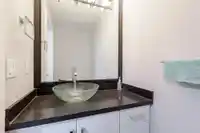
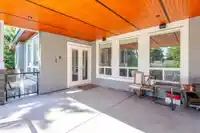
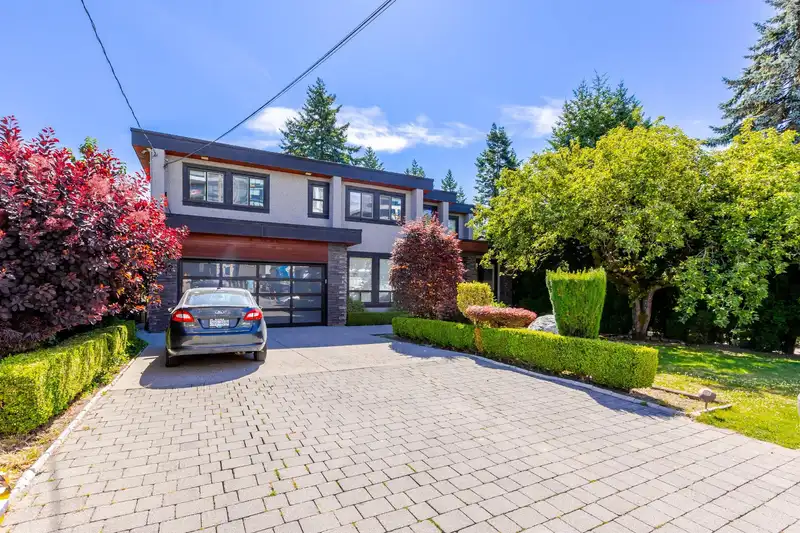
Priced to Sell! Contemporary West Coast style home with 5891 sqft on 7757 sqft east facing rectangular lot! total 8 bedrooms 9 bathrooms. Air conditioning! Hardwood floor on main. high ceilings. Wok kitchen. One bedroom with ensuite on main. Family Room finished with wood cabinets; Upstairs with 4 Bedrooms and all Ensuite and walk-in closets. Basement has 2 Bedroom Legal Suite with laundry + Another Suite; Media room with Wet Bar & Powder Room. Hide-a-Hose Vacuum, 2 Large Sun Decks. Minutes walk to all level schools and shopping, bus stops. Easy to access highway and US border. BEST VALUE ON THE MARKET! Open House Saturday August 1 at 1pm-3pm and Sunday August 2 at 2-4pm
Features
Balcony
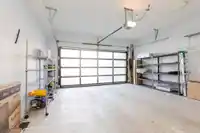
Garage Double
Front Access
Shopping Nearby
Room measurements21 rooms▸
FoyerMain · 7'5 × 17'5
Living RoomMain · 14' × 14'
Dining RoomMain · 11' × 14'
KitchenMain · 14' × 15'
Wok KitchenMain · 6' × 15'
Family RoomMain · 16' × 19'
BedroomMain · 12' × 12'
Eating AreaMain · 15' × 10'
Primary BedroomAbove · 16' × 19'
BedroomAbove · 12' × 16'8
BedroomAbove · 12'10 × 12'
BedroomAbove · 12' × 13'6
LaundryAbove · 6' × 10'
StudyAbove · 9'4 × 14'
Living RoomBsmt · 14'4 × 18'5
BedroomBsmt · 12' × 11'
BedroomBsmt · 13' × 11'
Media RoomBsmt · 19'6 × 21'6
KitchenBsmt · 9'1 × 10'6
BedroomBsmt · 10' × 10'
KitchenBsmt · 10' × 10'
Floor plan
🔍 Tap to zoom
Pinch or scroll to zoom · drag to pan · double-tap to reset
Highlighted area = this home's census tract (StatCan), the boundary the neighbourhood stats describe.
$1,200,000Median home value
$93,000Median household income
65.9%Owner-occupied
52.7%Single-detached homes
2.5Avg household size
51.6Median age
33.6%Bachelor's degree or higher (25-64)
51.5%Commute under 30 min
87.9%Drive to work
26.9%Foreign-born residents
4,663Neighbourhood population
Age
Under 1513.6%
15 to 6453.3%
65 and over33%
Household size
1 person29.3%
233.1%
313.4%
415%
5 or more9.2%
Language spoken at home
71.9% English mother tongue
Punjabi5.4%
Mandarin5.1%
English + other2.9%
Russian1.4%
Cantonese1.3%
German1.3%
All others10.7%
Mother tongue, share of 3,915 residents.
How this pocket differs
notably more children under 15 than White Rock 13.6% vs 9%
notably more 5+ person households than White Rock 9.2% vs 4%
notably more 4-person households than White Rock 14.9% vs 6.8%
notably fewer people living alone than White Rock 29.1% vs 44.3%
notably more Punjabi speakers than White Rock 5.4% vs 3%
Source: Statistics Canada, Census of Population, 2021. Reproduced and distributed on an "as is" basis with the permission of Statistics Canada.
Land & Development
Lot size7,685 sqft
Lot dimensions60 × 126 ft
Lot shapeRectangular
Gradegentle
Ground drops about 2.2 m across the lot, side to side (5.6% grade).
Approximate lot lines (ParcelMap BC)
Zoning, lot dimensions and grade are approximate, from public data, and for reference only — verify with the City / Township of Langley before relying on them.
Recent nearby sales
Sold prices are available to registered users. Log in to see what these sold for.

 1 / 40 photos