
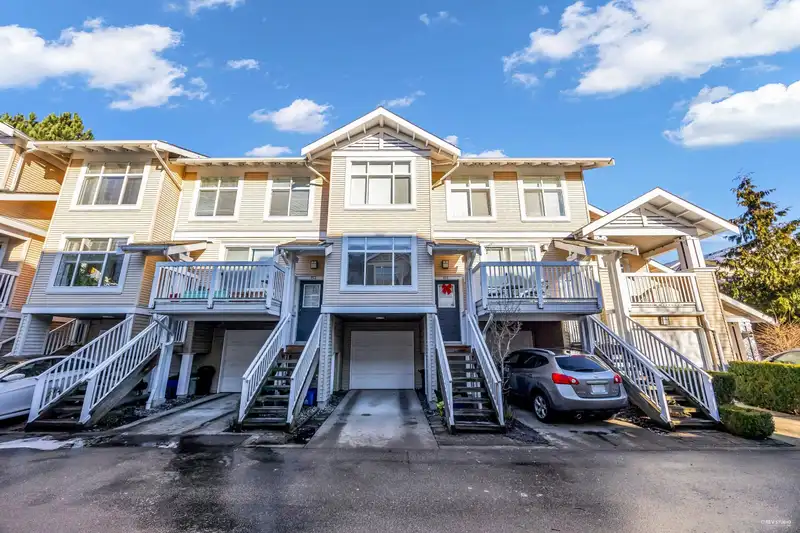
 1 / 36 photos




About This Property
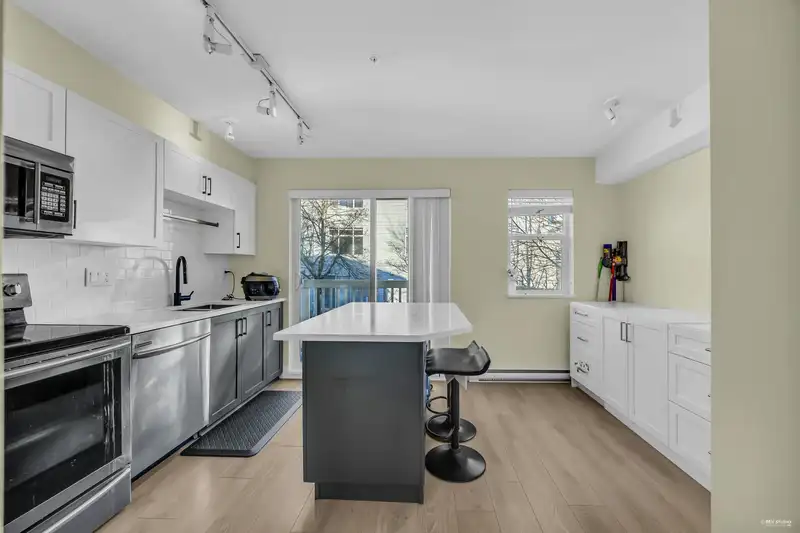
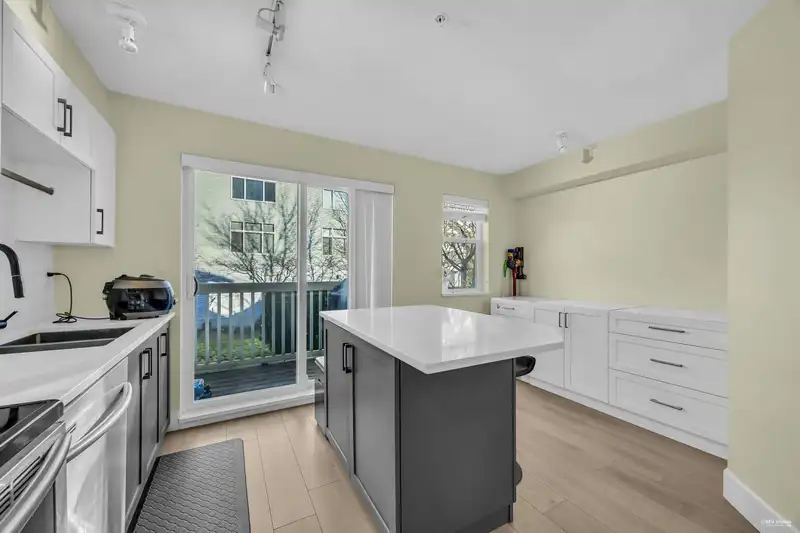
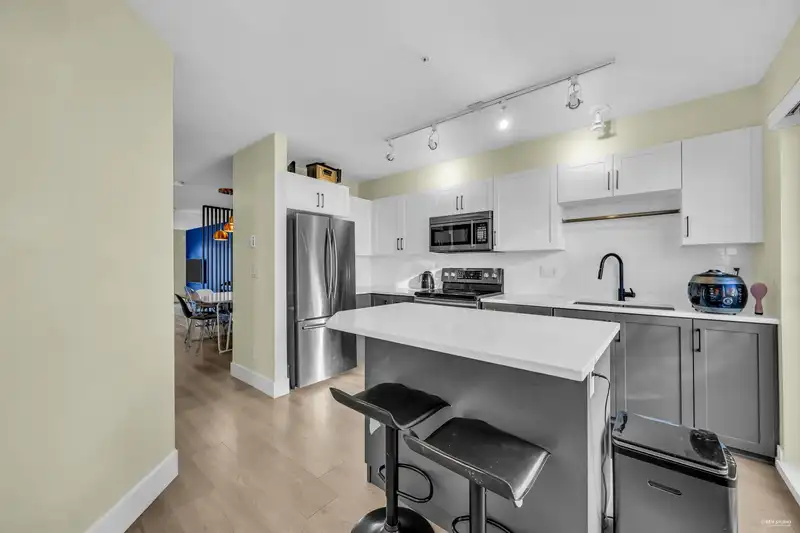
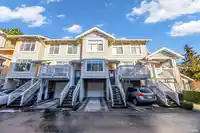
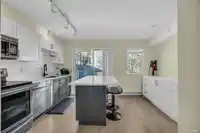
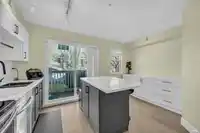
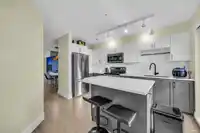
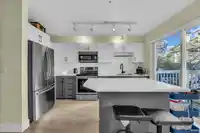
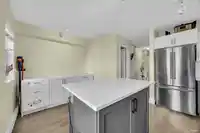
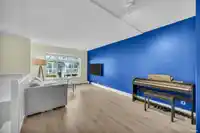
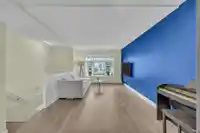
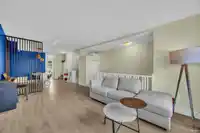
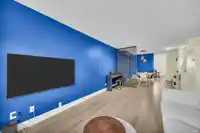
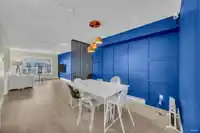
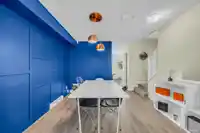
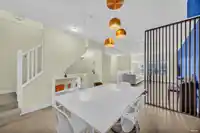
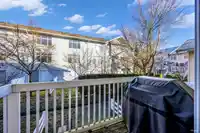
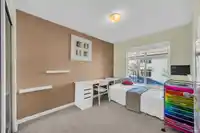
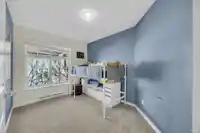
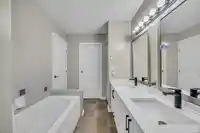
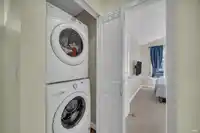
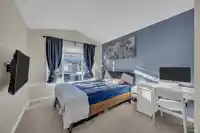
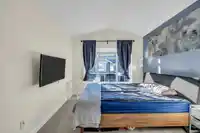
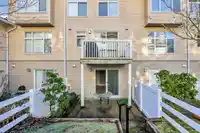
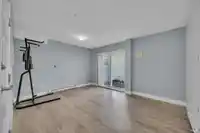
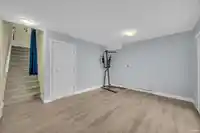
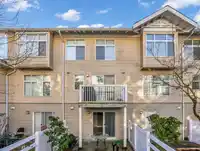
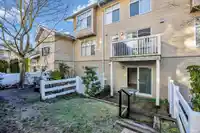
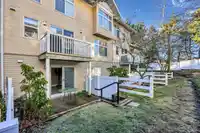
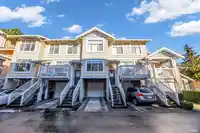
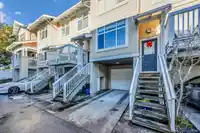
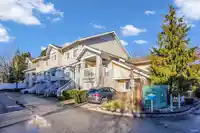
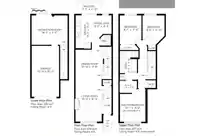
Welcome to Denim 2. Meticulously maintained 3 bed 2 bath townhouse features over 1500 sq ft of living space! Located in the heart of Willoughby, Major renovation in 2020 with new floor, carpet and painting. Main floor features spacious living and dining area, powder room. Functional Kitchen with big island, ample cupboards ,newer appliances. Upper floor has…
Features
Property Details
School Catchment
Neighbourhood
Age
- Under 1519.4%
- 15 to 6471.6%
- 65 and over9.1%
Household size
- 1 person19.4%
- 228.8%
- 318%
- 419.6%
- 5 or more14.1%
Language spoken at home
55.7% English mother tongue
Mother tongue, share of 7,385 residents.
How this pocket differs
- more 5+ person households than Willoughby Heights 14.1% vs 11.6%
- notably more Punjabi speakers than Willoughby Heights 4.7% vs 3%
- more Mandarin speakers than Willoughby Heights 6.8% vs 4.8%
Source: Statistics Canada, Census of Population, 2021. Reproduced and distributed on an "as is" basis with the permission of Statistics Canada.
Recent nearby sales
Sold prices are available to registered users. Log in to see what these sold for.
Monthly Cost Calculator
An estimate only. Canadian semi-annual compounding; excludes utilities, closing costs and BC property transfer tax. 5-year fixed, as of Oct 22
Similar Listings Nearby
1 20038 70 AVENUE
120 20033 70 AVENUE
18 20038 70 AVENUE
14 19913 70 AVENUE
22 19938 70 AVENUE
21 6897 201 STREET
45 19932 70 AVENUE
92 19932 70 AVENUE
B210 20087 68 AVENUE
26 20087 68 AVENUE
15 20087 68 AVENUE
17 20159 68 AVENUE