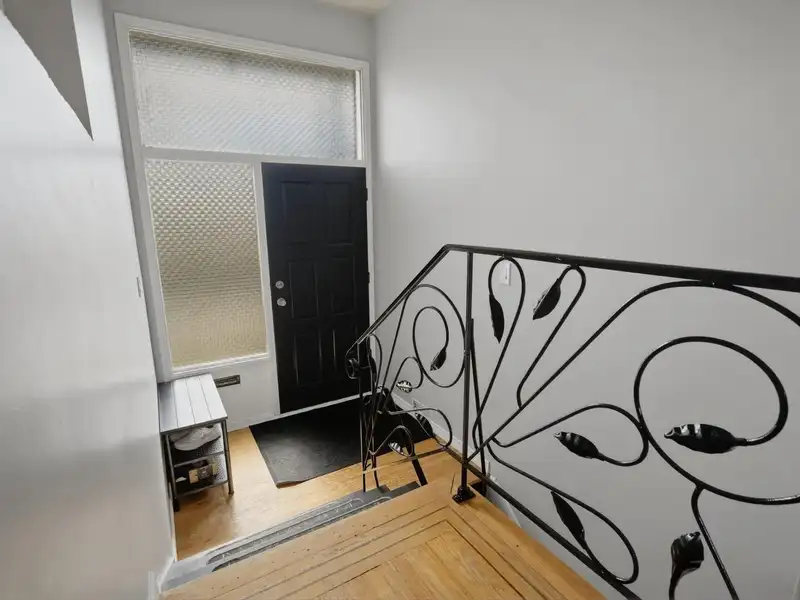
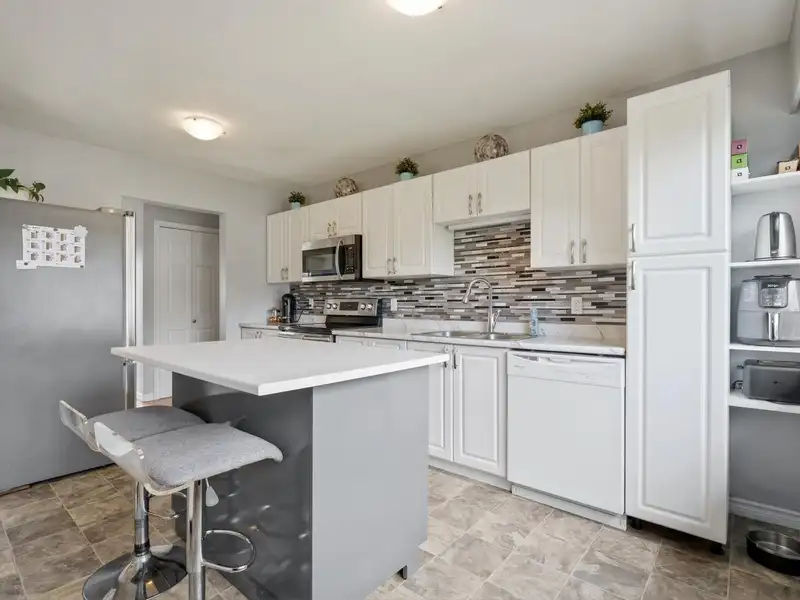
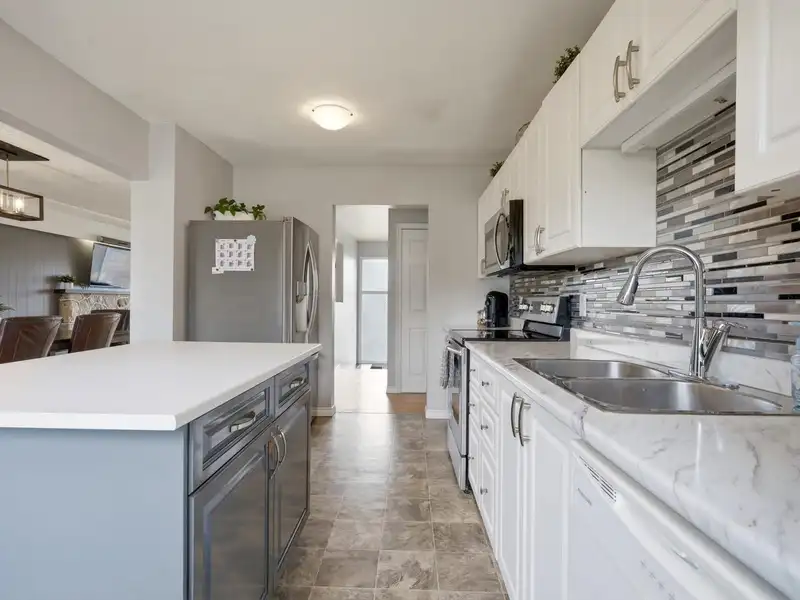
Great home on 63' x 132' corner lot. Three good sized bedrooms on the main floor. Including a 2pcs ensuite bathroom and a large walk in closet. All room sizes are generous. Hardwood floor in foyer and main floor. Double aluminum windows throughout. Two wood burning fireplaces. Kitchen is functional and has been upgraded with stainless appliances and a…
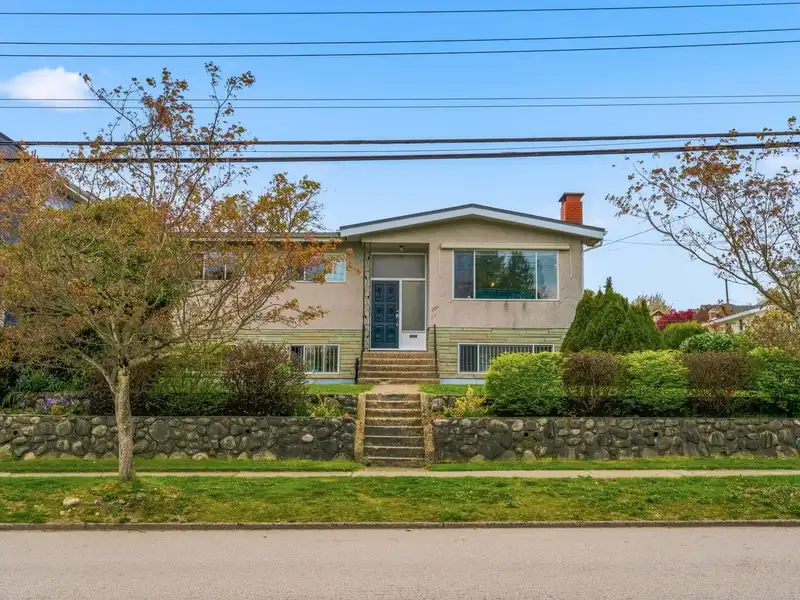
Great home on 63' x 132' corner lot. Three good sized bedrooms on the main floor. Including a 2pcs ensuite bathroom and a large walk in closet. All room sizes are generous. Hardwood floor in foyer and main floor. Double aluminum windows throughout. Two wood burning fireplaces. Kitchen is functional and has been upgraded with stainless appliances and a island with breakfast bar. Large family dinning room adjacent to a large bright living room with wood burning fireplace , mantel and original surround. The kitchen and dinning room opens onto a conveniently covered deck. Attached by covered walkway to a large covered patio. All overlooking a massive level rear yard with single car garage, carport and workshop / garden shed. Walk to schools, parks, shops and rapid transit.
Features
Private Yard
Open
RV Access/Parking
Lane Access
Side Access
Room measurements16 rooms▸
FoyerMain · 5' × 6'
KitchenMain · 11' × 14'7
Dining RoomMain · 8'1 × 10'6
Living RoomMain · 13'2 × 19'1
BedroomMain · 9'1 × 12'8
BedroomMain · 9'8 × 11'6
Primary BedroomMain · 11'1 × 14'7
Walk-In ClosetMain · 4'4 × 6'7
BedroomBsmt · 9'8 × 14'11
BedroomBsmt · 8'8 × 14'10
OfficeBsmt · 10'9 × 13'6
LaundryBsmt · 6'2 × 7'11
UtilityBsmt · 8'6 × 15'1
StorageBsmt · 8'9 × 12'8
Recreation RoomBsmt · 12'8 × 17'8
OtherBsmt · 6'1 × 11'5
Floor plan
🔍 Tap to zoom
Pinch or scroll to zoom · drag to pan · double-tap to reset
Property Details
MLS NumberR3115189
Property TypeSingle Family Residence
Bedrooms5
Bathrooms2.5
Square Feet2,528
Lot Size8,316 sqft
Year Built1964
Parking Spaces2
HeatingForced Air, Natural Gas
StatusClosed
Listed ByStonehaus Realty Corp.
School Catchment
ElementaryLord Tweedsmuir
MiddleFraser River Middle
SecondaryNew Westminster Secondary
Neighbourhood
Highlighted area = this home's census tract (StatCan), the boundary the neighbourhood stats describe.
$1,300,000Median home value
$108,000Median household income
61.8%Owner-occupied
43.9%Single-detached homes
2.8Avg household size
41.6Median age
36.9%Bachelor's degree or higher (25-64)
52.7%Commute under 30 min
73.7%Drive to work
34.2%Foreign-born residents
4,744Neighbourhood population
Age
Under 1514.5%
15 to 6470.1%
65 and over15.4%
Household size
1 person21.9%
229%
316.9%
419.8%
5 or more12.4%
Language spoken at home
59% English mother tongue
Punjabi6.1%
English + other4.8%
Tagalog4.4%
Mandarin4.2%
Cantonese2.7%
Spanish1.7%
All others17.1%
Mother tongue, share of 4,730 residents.
How this pocket differs
notably more 5+ person households than New Westminster 12.5% vs 5.3%
notably more 4-person households than New Westminster 19.9% vs 10%
notably fewer people living alone than New Westminster 22% vs 36.8%
notably more Punjabi speakers than New Westminster 6.1% vs 3.6%
Median household income is higher than Metro Vancouver $108,000 vs $90,000
Median dwelling value is higher than Metro Vancouver $1,300,000 vs $1,050,000
Source: Statistics Canada, Census of Population, 2021. Reproduced and distributed on an "as is" basis with the permission of Statistics Canada.
Land & Development
Lot size8,313 sqft
Lot dimensions63 × 132 ft
Lot shapeRectangular
Approximate lot lines (ParcelMap BC)
Zoning, lot dimensions and grade are approximate, from public data, and for reference only — verify with the City / Township of Langley before relying on them.
Recent nearby sales
Sold prices are available to registered users. Log in to see what these sold for.

 1 / 39 photos