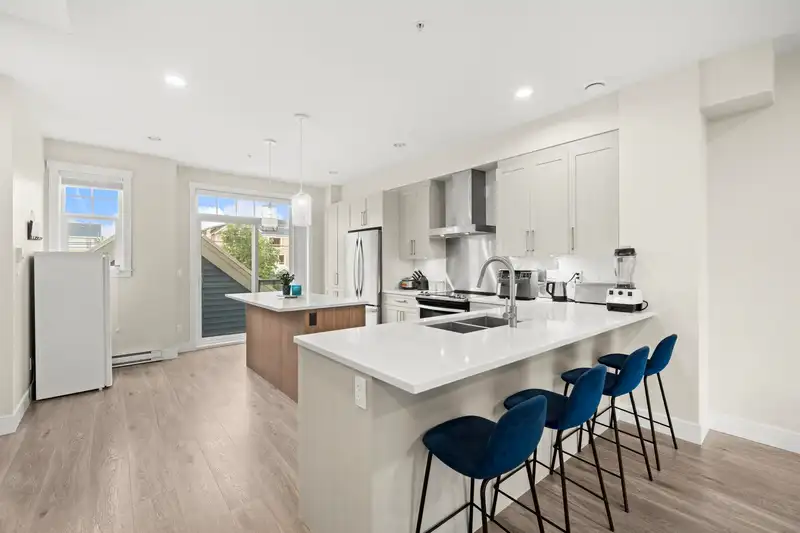
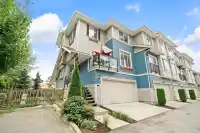
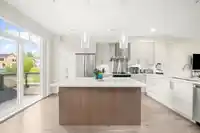
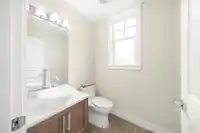
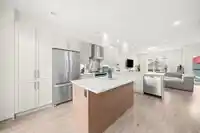
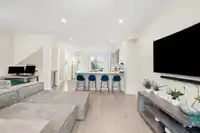
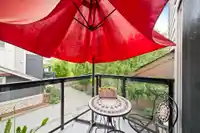
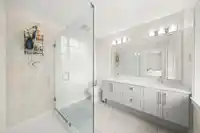
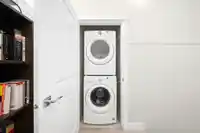
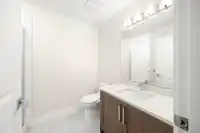
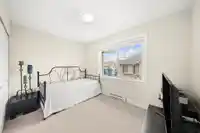
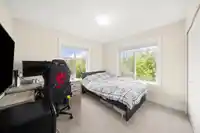
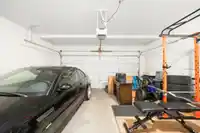
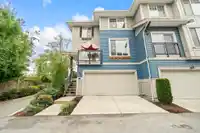
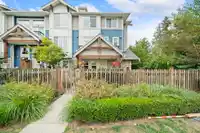
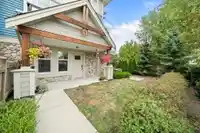
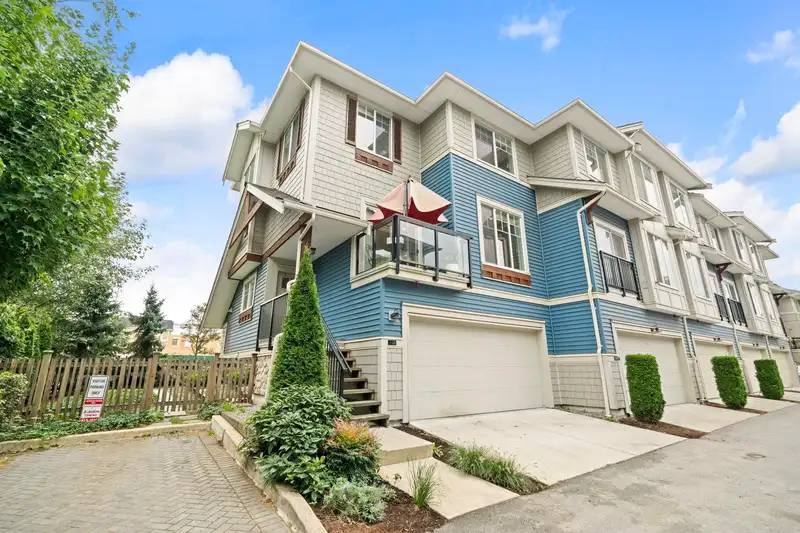
Perfect for both upsizing and downsizing, this rare end-unit townhome truly feels like a house! Backing onto a greenbelt, it offers 4 beds, 3.5 baths, and 1,800 sq.ft. of bright, functional space. The main floor features an open-concept layout with 9' ceilings, spacious living/dining areas, 2 decks, and an L-shaped kitchen with shaker cabinets, quartz…
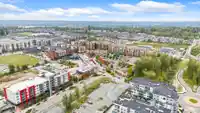
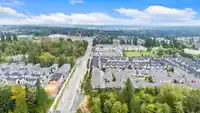
Perfect for both upsizing and downsizing, this rare end-unit townhome truly feels like a house! Backing onto a greenbelt, it offers 4 beds, 3.5 baths, and 1,800 sq.ft. of bright, functional space. The main floor features an open-concept layout with 9' ceilings, spacious living/dining areas, 2 decks, and an L-shaped kitchen with shaker cabinets, quartz counters, stainless steel appliances, and pantry. Upstairs includes 3 bedrooms, highlighted by a serene primary with spa-inspired ensuite & walk-in closet. The lower level offers a versatile 4th bed/office, full bath, & walkout to a fenced yard. With double garage, extra spot on the driveway plus visitor stalls and steps to schools, parks, trails, shops, and restaurants, this home has it all. Open House Sunday 25th (2pm-4pm)
Features
Balcony
Garage Double
Shopping Nearby
Room measurements9 rooms▸
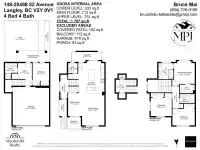
FoyerMain · 12'4 × 4'
Dining RoomMain · 12'2 × 7'3
Living RoomMain · 16'7 × 11'8
BedroomAbove · 8'8 × 11'8
BedroomAbove · 9'7 × 11'0
Primary BedroomAbove · 12'10 × 11'10
Walk-In ClosetAbove · 4'6 × 7'9
BedroomBelow · 9'4 × 8'7
FoyerBelow · 11'10 × 7'5
Floor plan
🔍 Tap to zoom
Pinch or scroll to zoom · drag to pan · double-tap to reset
Property Details
MLS NumberR3145379
Property TypeTownhouse
Bedrooms4
Bathrooms3.5
Square Feet1,797
Year Built2019
Parking Spaces2
HeatingBaseboard, Electric
Strata Fee$251.8/mo
Days on Market14
StatusActive
Listed ByMacdonald Realty
School Catchment
ElementaryWilloughby
SecondaryR.E. Mountain
Neighbourhood
$700,000Median home value
$98,000Median household income
80.4%Owner-occupied
10.3%Single-detached homes
2.5Avg household size
36.8Median age
45.5%Bachelor's degree or higher (25-64)
56.5%Commute under 30 min
89.7%Drive to work
39.8%Foreign-born residents
7,753Neighbourhood population
Source: Statistics Canada, Census of Population, 2021. Reproduced and distributed on an "as is" basis with the permission of Statistics Canada.
Location
Highlighted area = this home's census tract (StatCan), the boundary the neighbourhood stats describe.
Recent nearby sales
Sold prices are available to registered users. Log in to see what these sold for.

 1 / 39 photos