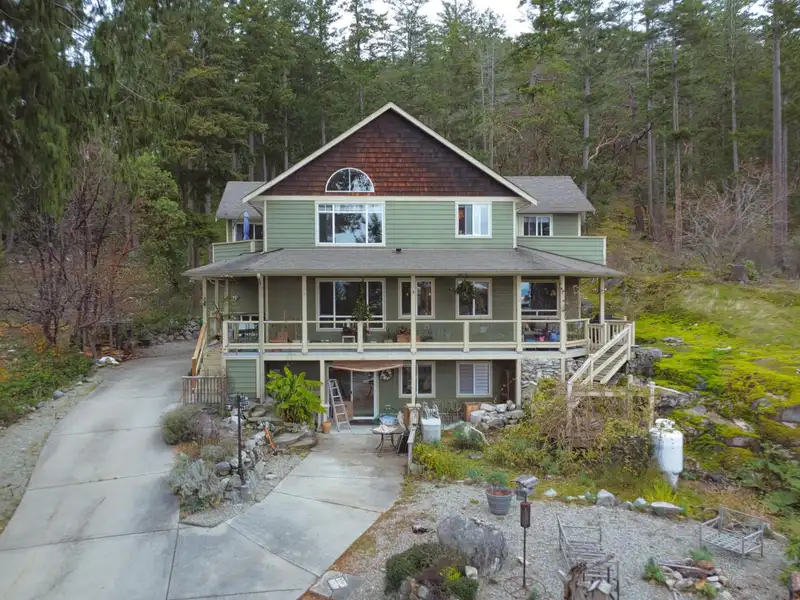
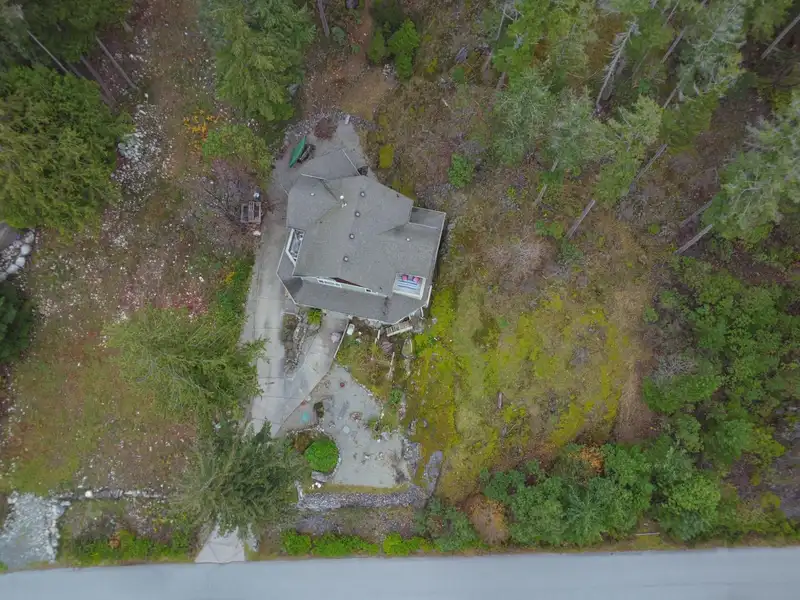
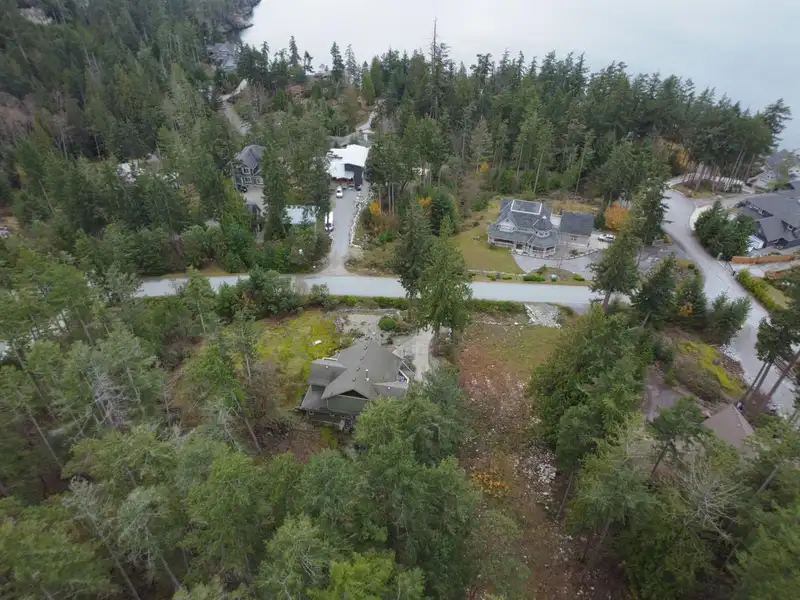
Nestled in picturesque Daniel Point Estates, this stunning craftsman-style home captures breathtaking ocean views from a private .5 acre setting. Thoughtfully designed with 3 bedrooms plus a bonus family room with its own balcony, the layout is ideal for both relaxed living and entertaining. Take in spectacular sunsets and abundant wildlife from the dining…
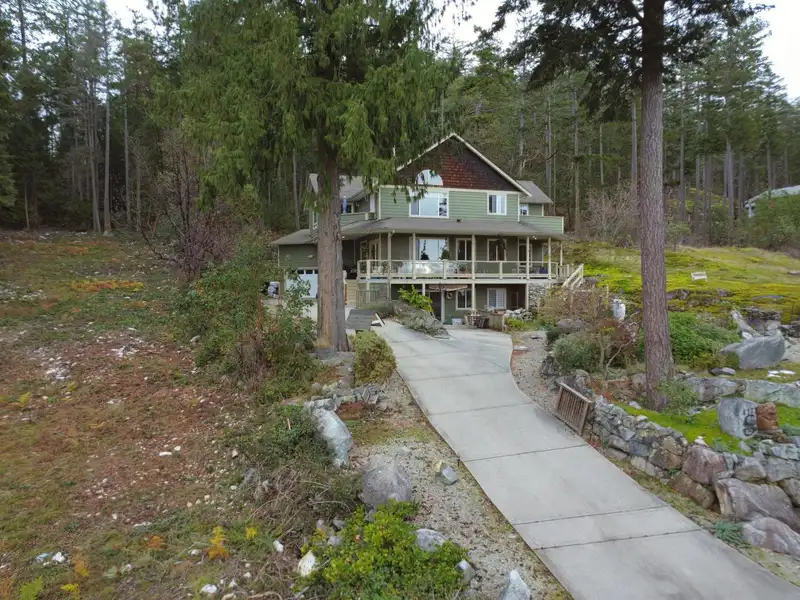
Nestled in picturesque Daniel Point Estates, this stunning craftsman-style home captures breathtaking ocean views from a private .5 acre setting. Thoughtfully designed with 3 bedrooms plus a bonus family room with its own balcony, the layout is ideal for both relaxed living and entertaining. Take in spectacular sunsets and abundant wildlife from the dining room, garden, or upper patio—where whales and eagles are frequent visitors. The oversized kitchen with a large island is perfect for the gourmet cook and gathering with family and friends, flowing seamlessly into a spacious media room and separate dining area within the open-concept design. A self-contained basement suite offers flexibility for guests, extended family, or potential B&B use. Surrounded by nature.
Features
Balcony
Private Yard
Garage Double
Side Access
Concrete
Adult Oriented
Room measurements17 rooms▸
FoyerMain · 14' × 7'
Living RoomMain · 14' × 19'
KitchenMain · 15' × 12'
Butlers PantryMain · 15' × 10'
PantryMain · 5' × 6'
Dining RoomMain · 11' × 8'
Family RoomMain · 11' × 14'
LaundryMain · 10' × 7'
Family RoomAbove · 19' × 18'
Primary BedroomAbove · 15' × 19'
Walk-In ClosetAbove · 7' × 7'
BedroomAbove · 10' × 13'
BedroomAbove · 12' × 13'
KitchenBelow · 11' × 11'
Family RoomBelow · 14' × 14'
BedroomBelow · 8' × 17'
Walk-In ClosetBelow · 5' × 14'
Floor plan
🔍 Tap to zoom
Pinch or scroll to zoom · drag to pan · double-tap to reset
Property Details
MLS NumberR3103640
Property TypeSingle Family Residence
Bedrooms4
Bathrooms3.5
Square Feet3,352
Lot Size28,000 sqft
Year Built2005
Parking Spaces2
HeatingElectric, Forced Air, Heat Pump
StatusClosed
Listed ByRE/MAX City Realty
Location
Land & Development
Lot size28,000 sqftper listing
Zoning, lot dimensions and grade are approximate, from public data, and for reference only — verify with the City / Township of Langley before relying on them.
Monthly Cost Calculator
Estimated monthly cost$4,117
Mortgage payment$3,576
Property tax$451
Home insurance$90
Partner Rates Available
Contact us for preferred mortgage rates
Monthly cost
Estimated monthly$4,117
$662,000$898,000
7%50%
2.85%6.85%
5 years30 years
$4,312/yr$6,512/yr
$70/mo$110/mo
An estimate only. Canadian semi-annual compounding; excludes utilities, closing costs and BC property transfer tax.
5-year fixed, as of Nov 9

 1 / 40 photos