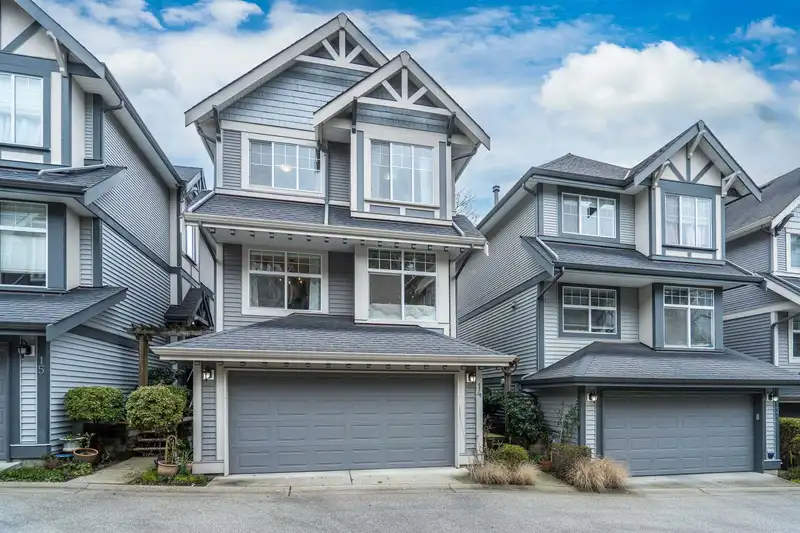
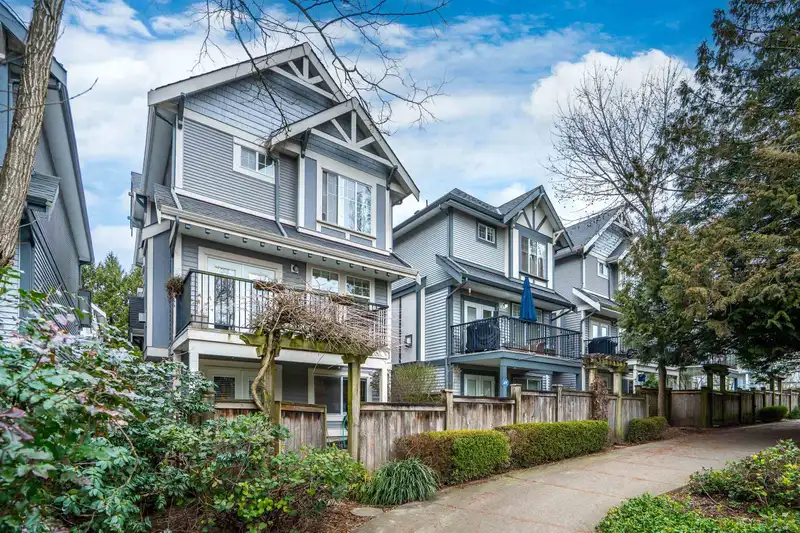
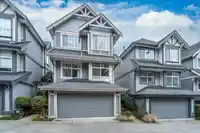
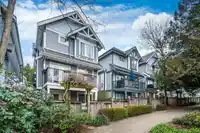
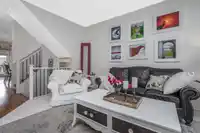
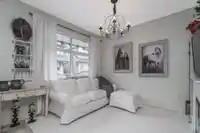
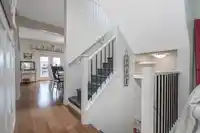
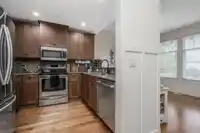
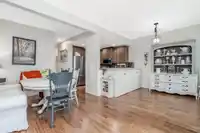
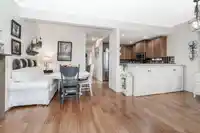
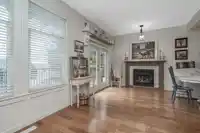
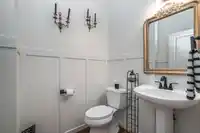
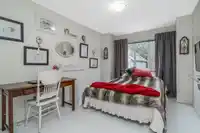
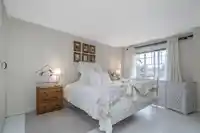
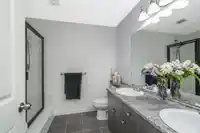
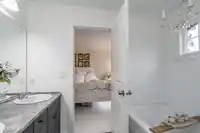
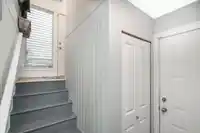
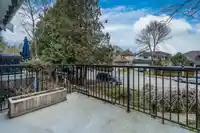
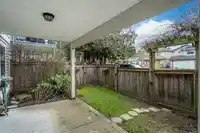
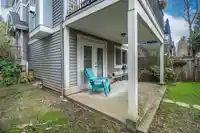
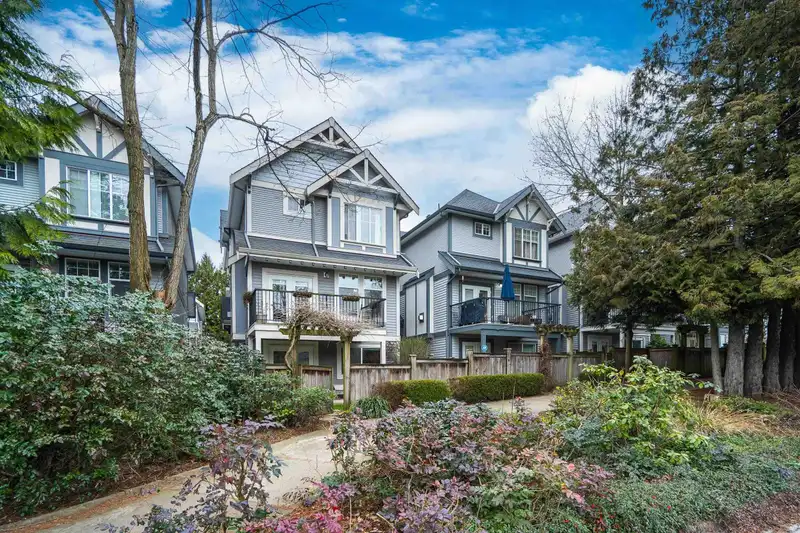
WOW! This feels more like a house than a townhouse! This detached unit features a private fenced yard, patio, and multiple decks—perfect for enjoying the outdoors. Offering nearly 2,000 sq. ft. of living space over three levels, plus a double garage, there’s plenty of room for the whole family. The home includes four spacious bedrooms, highlighted by a…
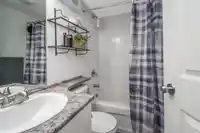
WOW! This feels more like a house than a townhouse! This detached unit features a private fenced yard, patio, and multiple decks—perfect for enjoying the outdoors. Offering nearly 2,000 sq. ft. of living space over three levels, plus a double garage, there’s plenty of room for the whole family. The home includes four spacious bedrooms, highlighted by a generous primary suite with a 5-piece ensuite, and a total of four bathrooms. A brand new stove has just been installed. Please note: some flooring has been removed, and the price has been adjusted accordingly—creating a fantastic opportunity to customize and add your own finishing touches. One of only 17 detached homes in this well-managed strata, ideally located close to shopping, parks, recreation, and transit. Open House Sat May 9 2-4 PM
Features
Balcony
Private Yard
Garage Double
Front Access
Shopping Nearby
Room measurements10 rooms▸
Living RoomMain · 10'8' × 18'
Dining RoomMain · 10' × 10'9'
KitchenMain · 8'5' × 10'5'
Family RoomMain · 10'5' × 16'8'
NookMain · 8'5' × 9'9'
Primary BedroomAbove · 10'6' × 15'6'
BedroomBelow · 9'6' × 16'
BedroomAbove · 9'1' × 10'
Walk-In ClosetBelow · 16'6' × 18'8'
BedroomAbove · 10'2' × 16'1'
Floor plan
🔍 Tap to zoom
Pinch or scroll to zoom · drag to pan · double-tap to reset
Property Details
MLS NumberR3090002
Property TypeTownhouse
Bedrooms4
Bathrooms3.5
Square Feet1,986
Year Built2005
Parking Spaces2
HeatingForced Air
Strata Fee$386.3/mo
StatusClosed
Listed ByRoyal LePage - Wolstencroft
School Catchment
ElementaryR.C. Garnett
SecondaryR.E. Mountain
Neighbourhood
$624,000Median home value
$104,000Median household income
81.6%Owner-occupied
11.8%Single-detached homes
2.5Avg household size
37.2Median age
35.8%Bachelor's degree or higher (25-64)
58.3%Commute under 30 min
92.7%Drive to work
29.2%Foreign-born residents
4,265Neighbourhood population
Source: Statistics Canada, Census of Population, 2021. Reproduced and distributed on an "as is" basis with the permission of Statistics Canada.
Location
Highlighted area = this home's census tract (StatCan), the boundary the neighbourhood stats describe.
Recent nearby sales
Sold prices are available to registered users. Log in to see what these sold for.

 1 / 40 photos