What an opportunity! Welcome to the sought-after Westview Collection, this home offers the space and feel of a detached property, complete with all the features you’ve been looking for. Enjoy generous room sizes and a highly flexible layout with 7 bedrooms, perfect for growing families or multi-generational living. The heart of the home is the stunning…
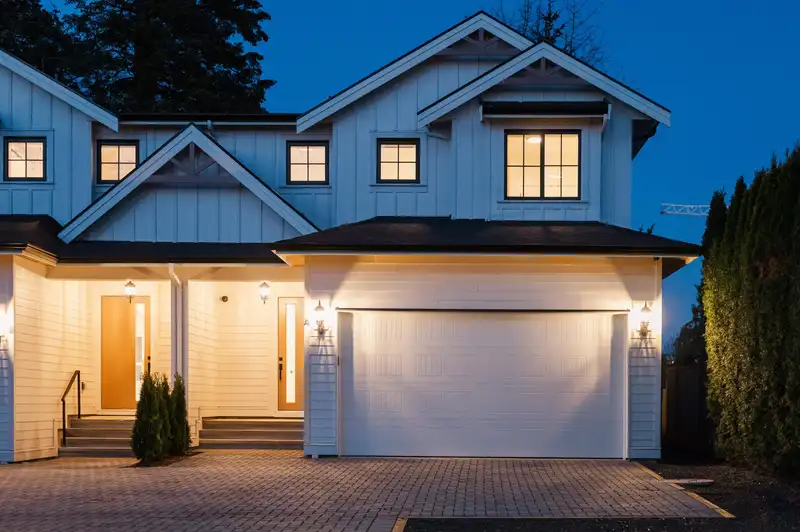
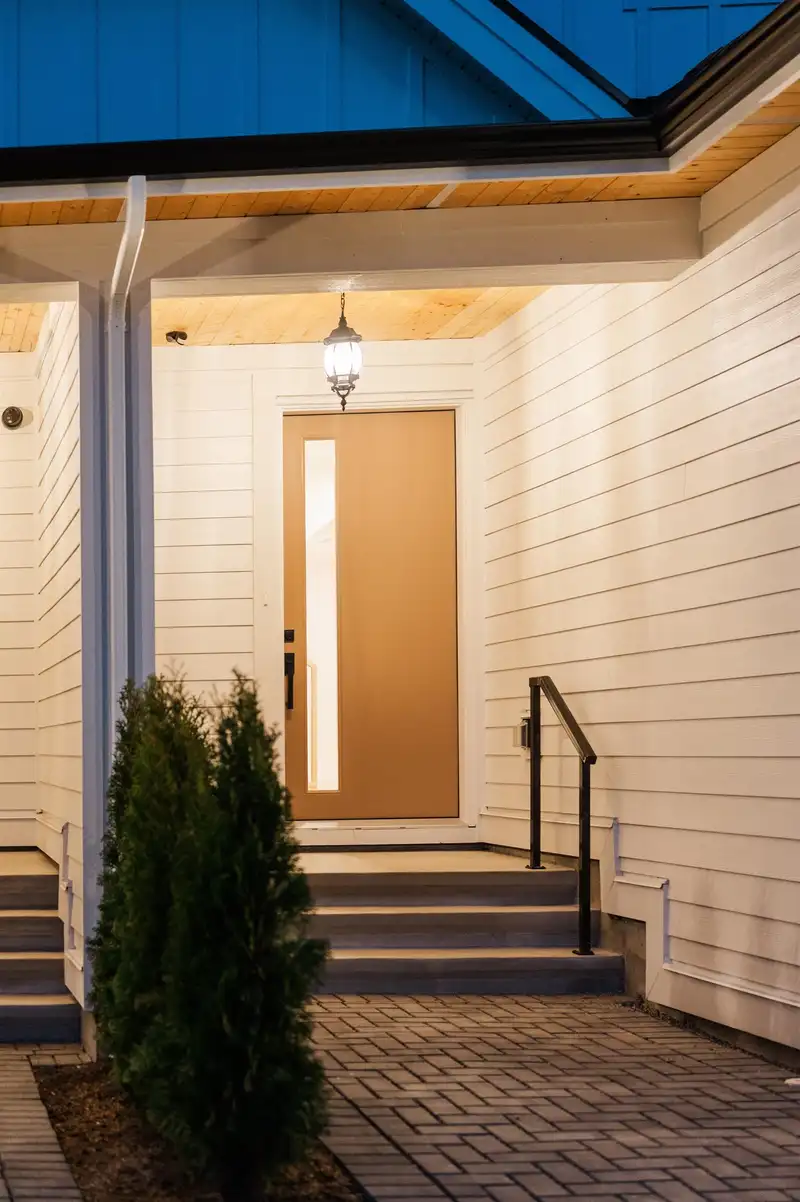
What an opportunity! Welcome to the sought-after Westview Collection, this home offers the space and feel of a detached property, complete with all the features you’ve been looking for. Enjoy generous room sizes and a highly flexible layout with 7 bedrooms, perfect for growing families or multi-generational living. The heart of the home is the stunning kitchen, featuring a large central island, abundant cabinetry, and all appliances included, an ideal space for cooking, gathering, and entertaining. Step outside to your covered back deck, seamlessly extending your living space year-round. A main-floor bdrm could be office/den to add convenience for those working from home. Downstairs, you’ll find a legal 2-bedroom suite, an excellent mortgage helper plus a flex room. Prime central location.
Features
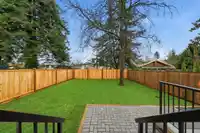
Private Yard
Garage Double
Garage Door Opener
Shopping Nearby
Room measurements17 rooms▸
FoyerMain · 8'8 × 5'6
Mud RoomMain · 8'1 × 5'6
BedroomMain · 11'9 × 8'10
KitchenMain · 15'1 × 10'3
Dining RoomMain · 12'0 × 13'10
Living RoomMain · 16'1 × 16'9
Primary BedroomAbove · 14'3 × 13'9
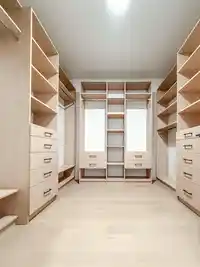
Walk-In ClosetAbove · 9'7 × 10'0
BedroomAbove · 12'8 × 13'9
BedroomAbove · 14'10 × 10'4
BedroomBsmt · 14'2 × 10'0
LaundryBsmt · 8'7 × 5'7
KitchenBsmt · 18'0 × 13'4
BedroomBsmt · 11'0 × 12'10
BedroomBsmt · 10'8 × 13'3
UtilityBsmt · 12'5 × 12'9
StorageBsmt · 10'8 × 12'4
Floor plan
🔍 Tap to zoom
Pinch or scroll to zoom · drag to pan · double-tap to reset
Property Details
MLS NumberR3106870
Property TypeHalf Duplex
Bedrooms7
Bathrooms3.5
Square Feet3,293
Lot Size4,253 sqft
Year Built2026
Parking Spaces2
HeatingForced Air, Natural Gas
Days on Market149
StatusActive
Listed ByeXp Realty
School Catchment
ElementaryGlenwood Elementary
SecondaryMaple Ridge Secondary
Neighbourhood
Highlighted area = this home's census tract (StatCan), the boundary the neighbourhood stats describe.
$850,000Median home value
$98,000Median household income
81.8%Owner-occupied
51.2%Single-detached homes
2.5Avg household size
44.4Median age
21.3%Bachelor's degree or higher (25-64)
55.1%Commute under 30 min
89.2%Drive to work
19.8%Foreign-born residents
5,556Neighbourhood population
Age
Under 1515.6%
15 to 6464.9%
65 and over19.5%
Household size
1 person24.9%
234.7%
316.8%
414.9%
5 or more8.6%
Language spoken at home
81% English mother tongue
English + other1.9%
Tagalog1.5%
Mandarin1.2%
Korean1.2%
Punjabi1.1%
Farsi1%
All others11.1%
Mother tongue, share of 5,390 residents.
Source: Statistics Canada, Census of Population, 2021. Reproduced and distributed on an "as is" basis with the permission of Statistics Canada.
Land & Development
Lot size9,033 sqft
Lot dimensions66 × 137 ft
Lot shapeRectangular
Approximate lot lines (ParcelMap BC)
Zoning, lot dimensions and grade are approximate, from public data, and for reference only — verify with the City / Township of Langley before relying on them.
Monthly Cost Calculator
Estimated monthly cost$6,685
Mortgage payment$6,158
Property tax$392
Home insurance$135
Partner Rates Available
Contact us for preferred mortgage rates
Monthly cost
Estimated monthly$6,685
$1,144,900$1,554,900
9%50%
2.80%6.80%
5 years30 years
$3,750/yr$5,650/yr
$105/mo$165/mo
An estimate only. Canadian semi-annual compounding; excludes utilities, closing costs and BC property transfer tax.
5-year fixed, as of Aug 27

 1 / 40 photos