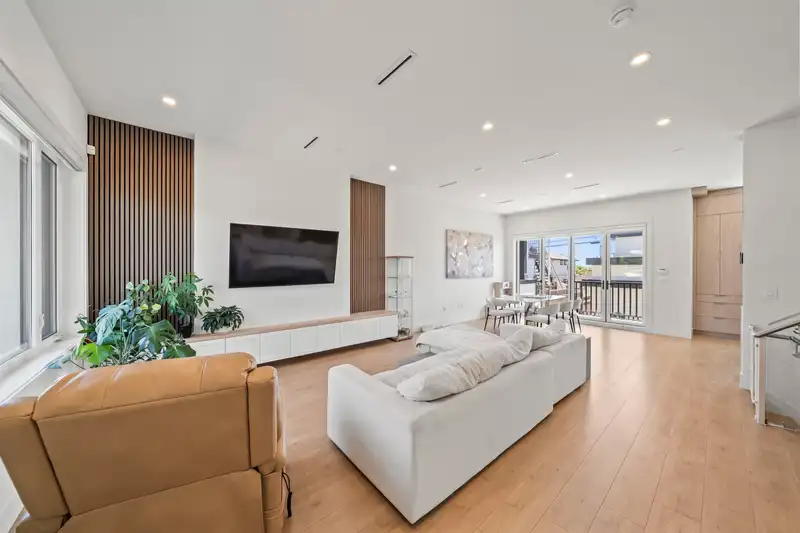
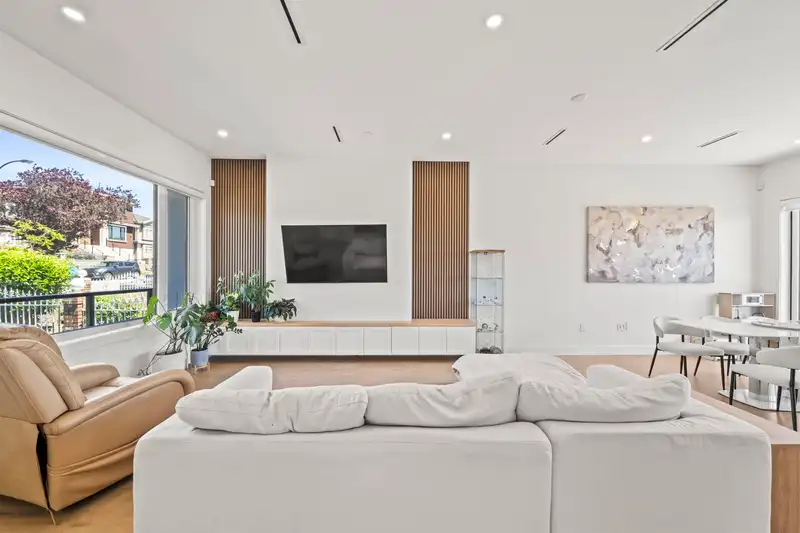
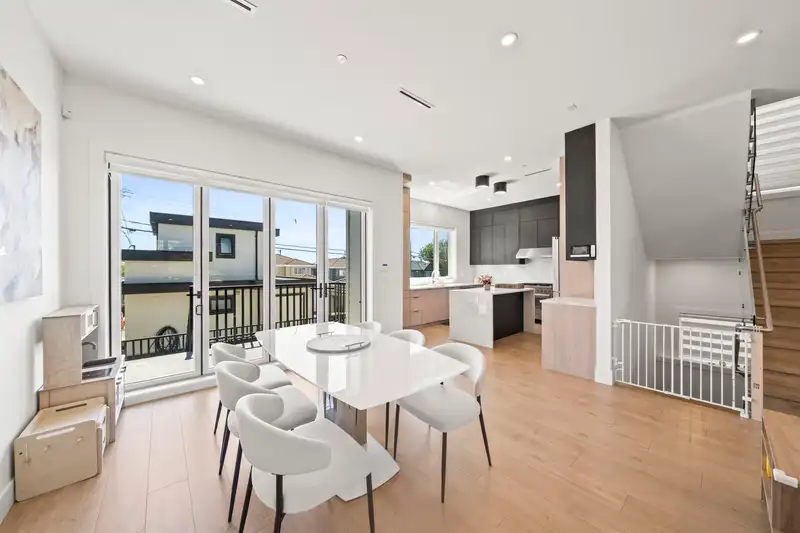
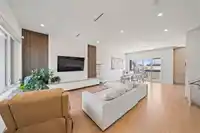
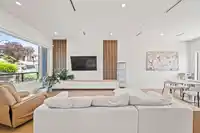
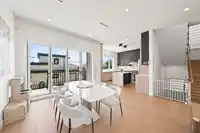
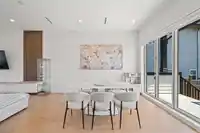
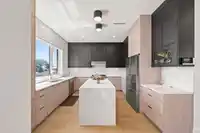
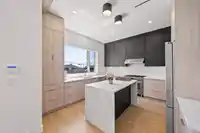
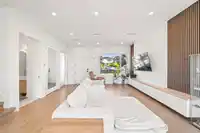
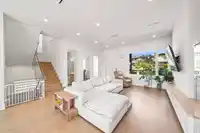
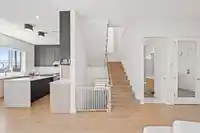
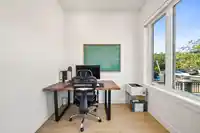
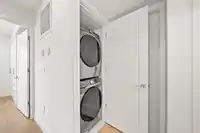
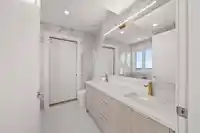
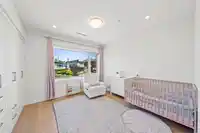
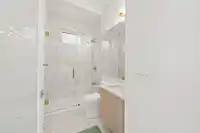
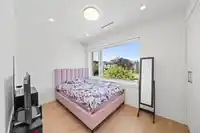
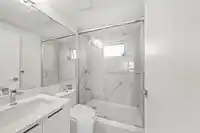
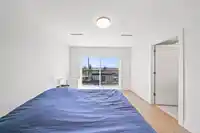
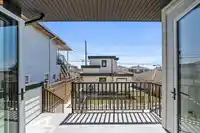
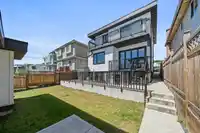
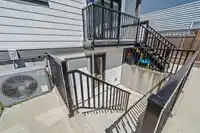
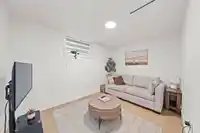
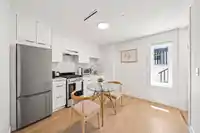
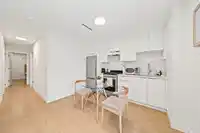
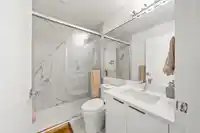
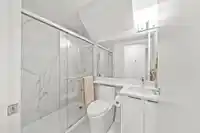
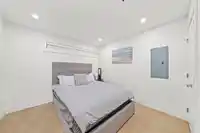
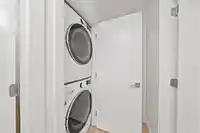
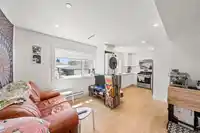
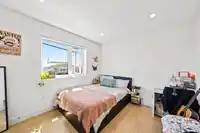
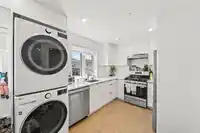
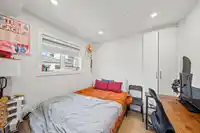
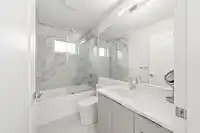
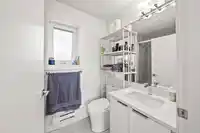
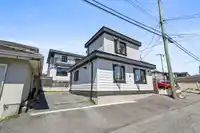
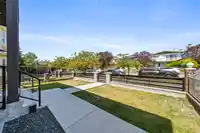
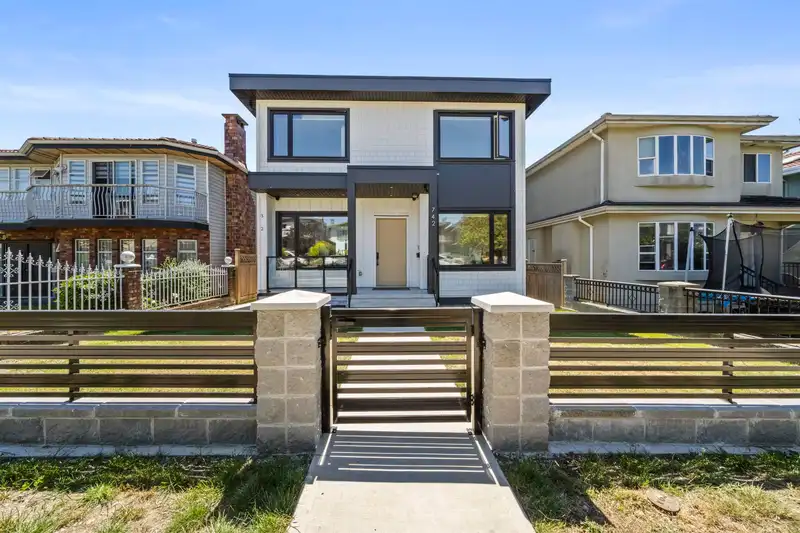
Welcome to this exceptional custom-built home with soaring 10-foot ceilings, 9 bedrooms, and 8 bathrooms. Central location, functional layout and ample natural light. City views straight from the bedroom sliding doors. Main floor includes a bedroom and full bath. The property includes a 708 sqft, 2-bedroom, 2-bathroom laneway house, and a basement suite…
Welcome to this exceptional custom-built home with soaring 10-foot ceilings, 9 bedrooms, and 8 bathrooms. Central location, functional layout and ample natural light. City views straight from the bedroom sliding doors. Main floor includes a bedroom and full bath. The property includes a 708 sqft, 2-bedroom, 2-bathroom laneway house, and a basement suite with 2-bedroom and 2 bathrooms. Together, these two units currently generate over $5,000/month in rental income. Just minutes away from Superstore, banks, restaurants and the best coffee shops. Don't miss this rare opportunity to own a premium, income-generating property. OPEN HOUSE, SUN JULY 12, 2-4PM
Features
Balcony
Other
Rear Access
Room measurements17 rooms▸
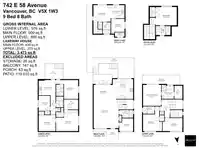
Living RoomMain · 16'5 × 16'9
Dining RoomMain · 14'9 × 13'7
KitchenMain · 12'9 × 13'3
BedroomMain · 8'1 × 9'4
Primary BedroomAbove · 15'1 × 11'8
BedroomAbove · 11'2 × 10'7
BedroomAbove · 8'2 × 12'0
Walk-In ClosetAbove · 8'9 × 5'5
OtherAbove · 12'1 × 6'9
BedroomBsmt · 14'1 × 13'0
BedroomBsmt · 10'6 × 10'2
BedroomBsmt · 10'6 × 10'2
BedroomBsmt · 9'8 × 7'1
Living RoomBsmt · 12'2 × 8'8
KitchenBsmt · 10'5 × 10'7
UtilityBsmt · 6'2 × 4'11
BedroomAbove · 9'8 × 10'9
Floor plan
🔍 Tap to zoom
Pinch or scroll to zoom · drag to pan · double-tap to reset
Property Details
MLS NumberR3136148
Property TypeSingle Family Residence
Bedrooms9
Bathrooms8
Square Feet3,473
Lot Size3,981.6 sqft
Year Built2023
HeatingElectric, Radiant
Days on Market59
StatusActive
Listed ByMacdonald Realty
School Catchment
ElementaryMoberly
SecondaryJohn Oliver
Neighbourhood
Highlighted area = this home's census tract (StatCan), the boundary the neighbourhood stats describe.
$1,600,000Median home value
$94,000Median household income
49.8%Owner-occupied
18.1%Single-detached homes
3Avg household size
38.8Median age
38.4%Bachelor's degree or higher (25-64)
53.4%Commute under 30 min
72.4%Drive to work
53.7%Foreign-born residents
3,703Neighbourhood population
Age
Under 1512.4%
15 to 6472%
65 and over15.5%
Household size
1 person20.1%
226.2%
316.8%
418%
5 or more18.9%
Language spoken at home
26.4% English mother tongue
Punjabi21.8%
Cantonese13.8%
English + other8.9%
Tagalog8%
Vietnamese3.3%
Mandarin2.2%
All others15.6%
Mother tongue, share of 3,690 residents.
How this pocket differs
more Vietnamese speakers than South Vancouver 3.3% vs 2.4%
Median dwelling value is notably higher than Metro Vancouver $1,600,000 vs $1,050,000
Source: Statistics Canada, Census of Population, 2021. Reproduced and distributed on an "as is" basis with the permission of Statistics Canada.
Land & Development
Lot size3,987 sqft
Lot dimensions36 × 110 ft
Lot shapeRectangular
Approximate lot lines (ParcelMap BC)
Zoning, lot dimensions and grade are approximate, from public data, and for reference only — verify with the City / Township of Langley before relying on them.
Recent nearby sales
Sold prices are available to registered users. Log in to see what these sold for.

 1 / 37 photos