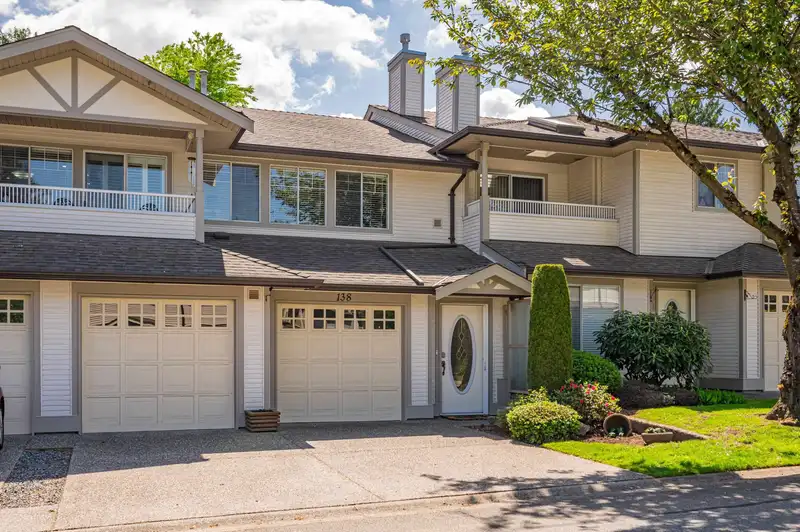
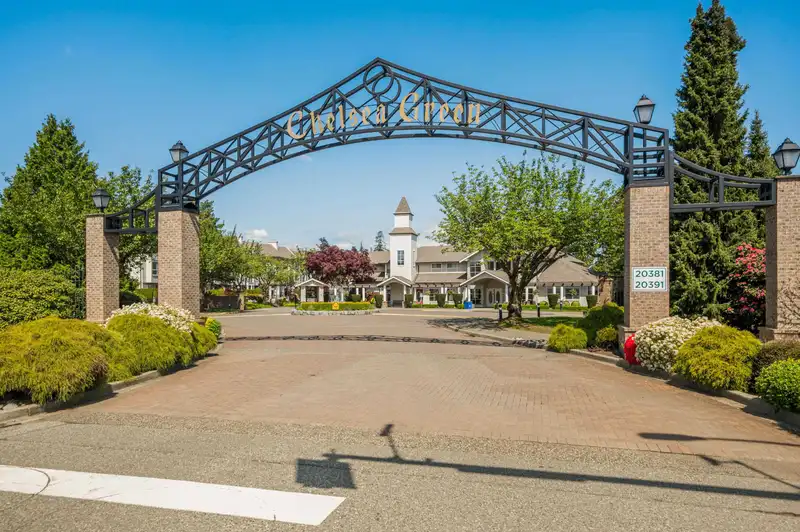
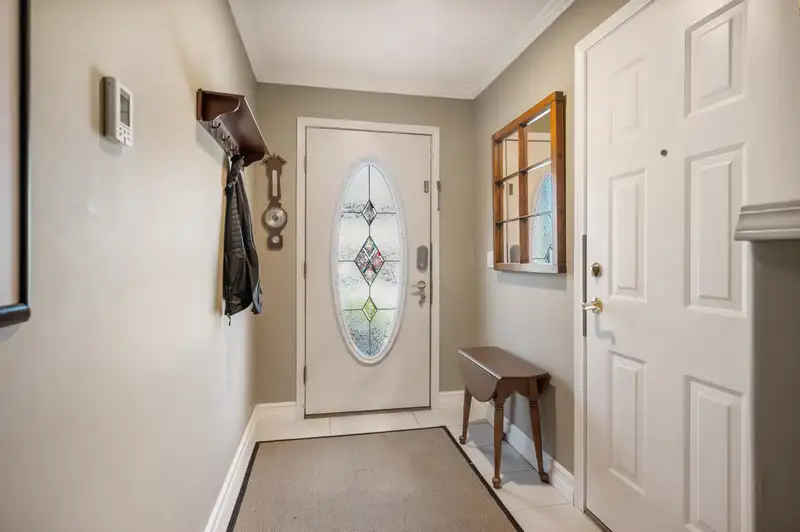
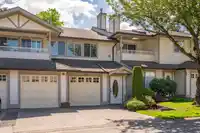
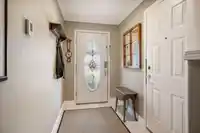
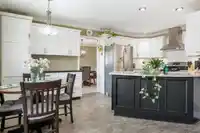
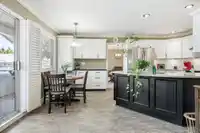
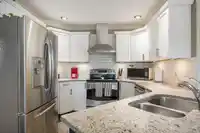
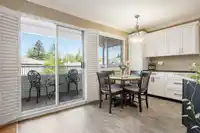
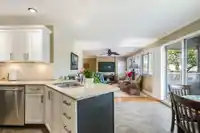
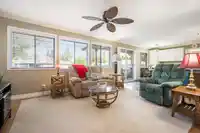
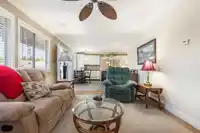
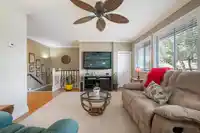
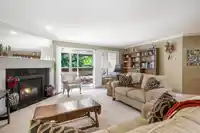
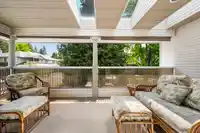
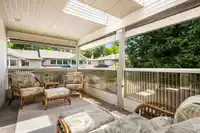
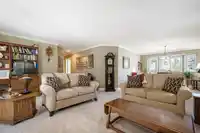
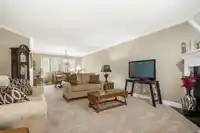
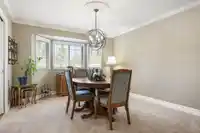
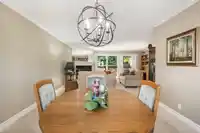
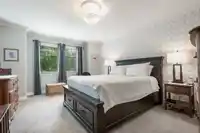
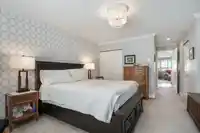
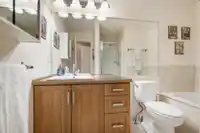
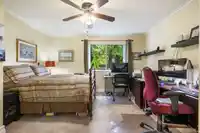
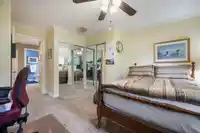
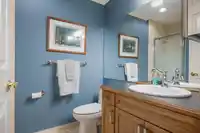
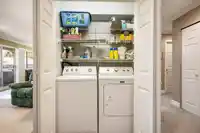
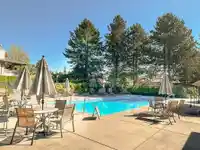
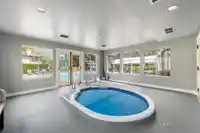
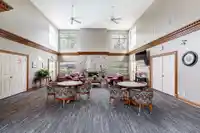
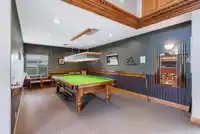
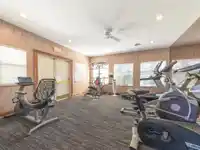
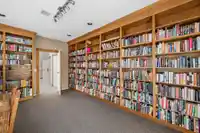
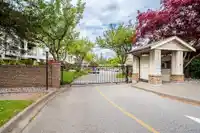
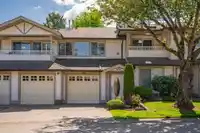
NEW PRICE $769,800!! CHELSEA GREEN: Fantastic downsizing opportunity in a GATED well-maintained, amenity-rich community! SPACIOUS & PRIVATE 1881 SF UPPER CORNER w/DOUBLE GARAGE & full driveway (4 vehicles). Lovely layout with updated kitchen open to family room and separate dining/living area. UPDATES INCL: Roof 2017, heat exchanger 2019, H20 tank 2023,…
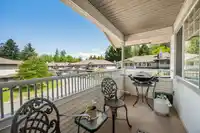
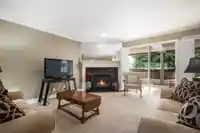
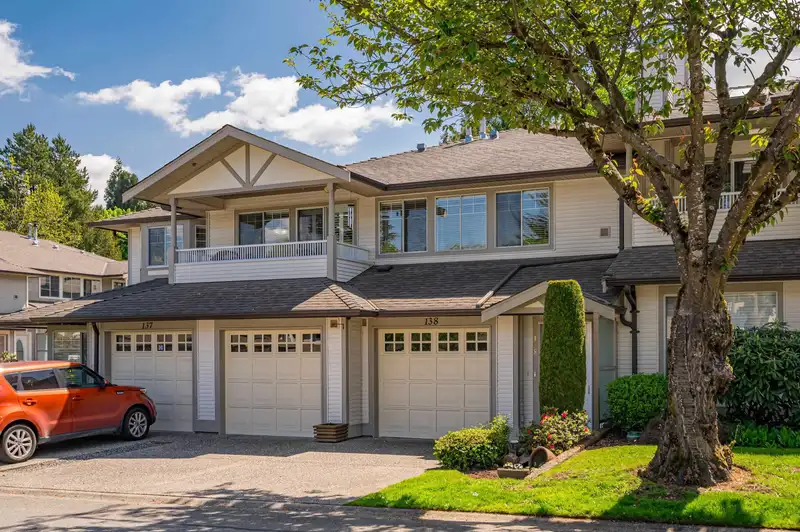
NEW PRICE $769,800!! CHELSEA GREEN: Fantastic downsizing opportunity in a GATED well-maintained, amenity-rich community! SPACIOUS & PRIVATE 1881 SF UPPER CORNER w/DOUBLE GARAGE & full driveway (4 vehicles). Lovely layout with updated kitchen open to family room and separate dining/living area. UPDATES INCL: Roof 2017, heat exchanger 2019, H20 tank 2023, fireplace insert 2021, 70 oz carpet, foyer in-floor heat. Well-appointed kitchen: EXTENDED CABINETRY, S/S, granite countertops, subway tile backsplash. Spacious bdrms. Front & back covered balconies. Large back deck (porcelain tile, 18'7" x 8'8"). Exceptional amenities: pool, hot tub, billiards, library, gym, RV parking. Beautiful landscaping. 1 occupant 55+ (PEACEFUL LIVING). 2 sm pets allowed. Quick Possession Possible!
Features
Guest Suite
Central Vacuum
Balcony
Garage Double
RV Access/Parking
Guest
Front Access
Garage Door Opener
Adult Oriented
Gated
Shopping Nearby
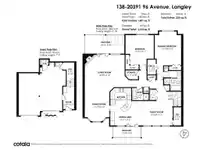
Room measurements12 rooms▸
Living RoomMain · 17'3 × 18'8
Dining RoomMain · 13'10 × 11'7
KitchenMain · 11'1 × 9'10
Eating AreaMain · 6'5 × 15'1
Family RoomMain · 11'5 × 13'10
Primary BedroomMain · 15'10 × 12'5
Walk-In ClosetMain · 6'11 × 3'11
BedroomMain · 16'1 × 13'4
StorageMain · 4'2 × 5'11
StorageMain · 9'0 × 3'7
FoyerBelow · 10'7 × 5'3
StorageBelow · 8'10 × 5'3
Floor plan
🔍 Tap to zoom
Pinch or scroll to zoom · drag to pan · double-tap to reset
Property Details
MLS NumberR3038417
Property TypeTownhouse
Bedrooms2
Bathrooms2
Square Feet1,881
Year Built1993
Parking Spaces2
HeatingHot Water, Natural Gas, Radiant
Strata Fee$599.15/mo
StatusClosed
Listed ByRE/MAX Treeland Realty
School Catchment
ElementaryDorothy Peacock
SecondaryWalnut Grove
Neighbourhood
Highlighted area = this home's census tract (StatCan), the boundary the neighbourhood stats describe.
$1,000,000Median home value
$100,000Median household income
89.5%Owner-occupied
39.6%Single-detached homes
2.5Avg household size
50Median age
33.1%Bachelor's degree or higher (25-64)
60.9%Commute under 30 min
90.6%Drive to work
16.3%Foreign-born residents
1,809Neighbourhood population
Age
Under 1515.5%
15 to 6456.8%
65 and over27.7%
Household size
1 person25.4%
237.3%
312.7%
414.1%
5 or more10.6%
Language spoken at home
83.7% English mother tongue
Mandarin2.8%
English + other1.7%
Punjabi1.4%
German1.4%
Korean1.1%
French0.8%
All others7.1%
Mother tongue, share of 1,815 residents.
How this pocket differs
more seniors 65+ than Walnut Grove 27.6% vs 20.6%
fewer 4-person households than Walnut Grove 14% vs 19.9%
more people living alone than Walnut Grove 25.2% vs 20.4%
Source: Statistics Canada, Census of Population, 2021. Reproduced and distributed on an "as is" basis with the permission of Statistics Canada.
Recent nearby sales
Sold prices are available to registered users. Log in to see what these sold for.

 1 / 40 photos