
 1 / 40 photos



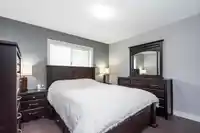
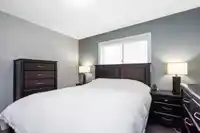
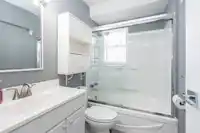
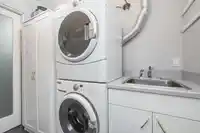


About This Property
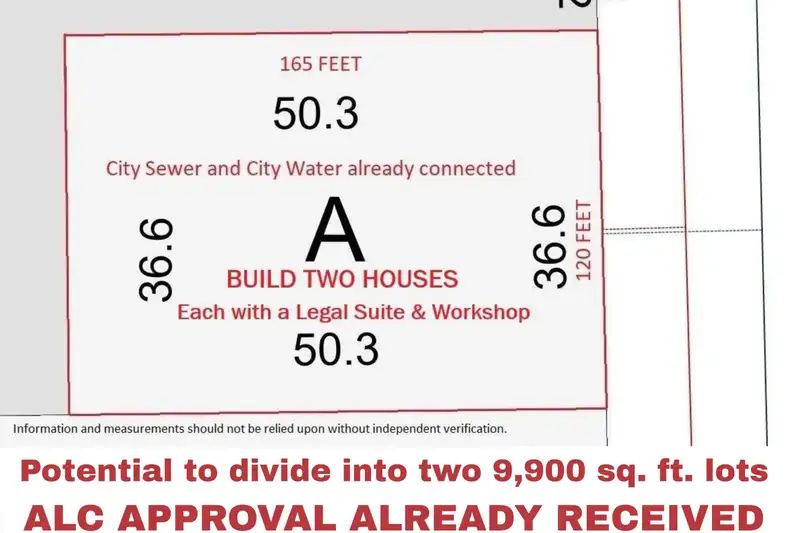
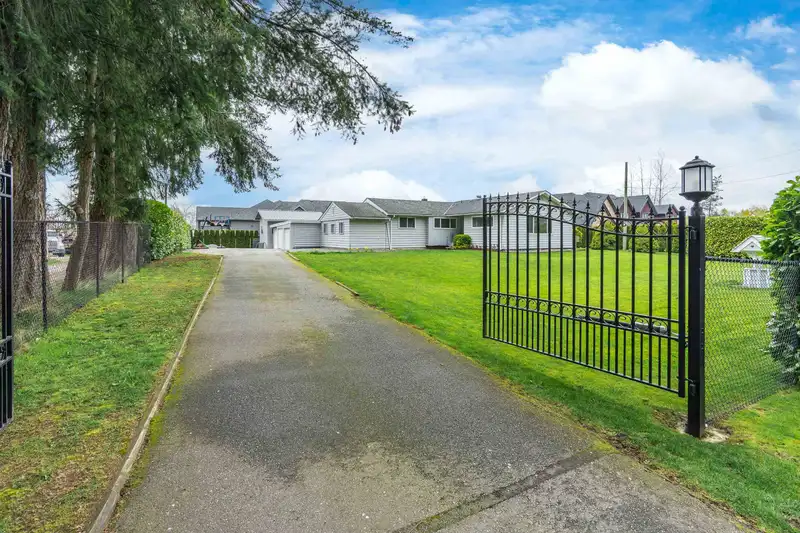
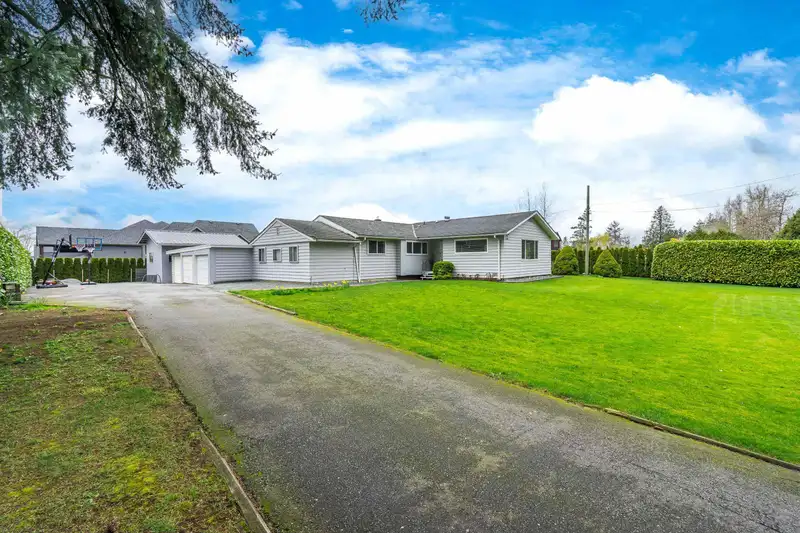
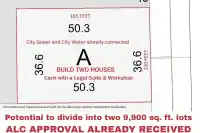
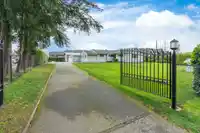
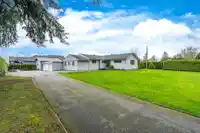
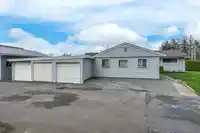
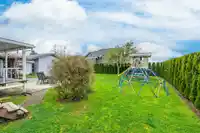
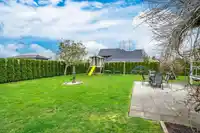
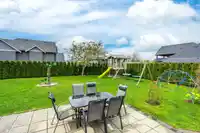
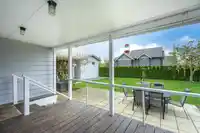
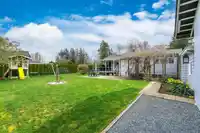
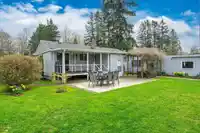
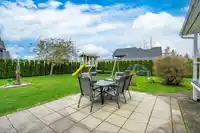
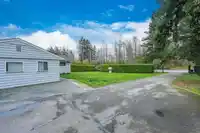
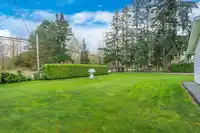
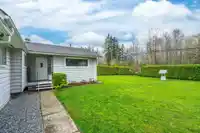
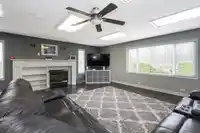
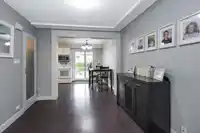
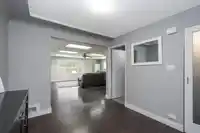
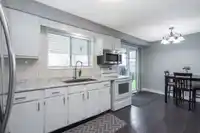
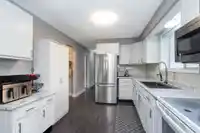
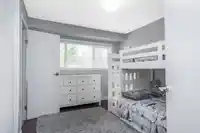
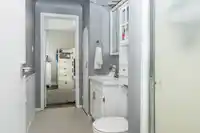
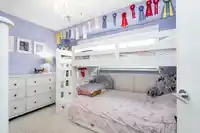
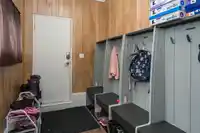
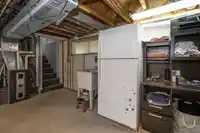
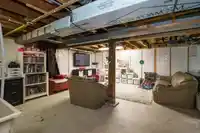
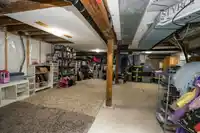
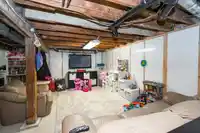
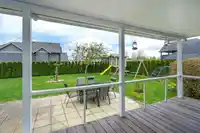
RARE FIND! SUBDIVIDABLE/STRATIFIABLE 0.45 ACRE. ALC EXEMPTION LETTER RECEIVED. Gorgeous 120x165 Private Parklike property on CITY SEWER & WATER. Zoning allows 2 full sized houses, each with a suite & workshop (INGROUND BSMT should be allowed). Potential max size for each house is over 9,000 sf. Build two homes on the one property or subdivide/stratify(BONUS…
Features
Property Details
School Catchment
Neighbourhood
Age
- Under 1512.9%
- 15 to 6465.7%
- 65 and over21.4%
Household size
- 1 person19.5%
- 236.8%
- 314.5%
- 414.1%
- 5 or more15%
Language spoken at home
79% English mother tongue
Mother tongue, share of 3,165 residents.
How this pocket differs
- fewer children under 15 than Langley 12.9% vs 17.6%
- more 5+ person households than Langley 14.9% vs 11.2%
- notably more Punjabi speakers than Langley 7.1% vs 2.9%
- Median household income is higher than Metro Vancouver $120,000 vs $90,000
- Median dwelling value is notably higher than Metro Vancouver $2,000,000 vs $1,050,000
Source: Statistics Canada, Census of Population, 2021. Reproduced and distributed on an "as is" basis with the permission of Statistics Canada.
Land & Development
Essentially flat lot (about 0.8 m of relief corner to corner).
Zoning, lot dimensions and grade are approximate, from public data, and for reference only — verify with the City / Township of Langley before relying on them.
Recent nearby sales
Sold prices are available to registered users. Log in to see what these sold for.
Monthly Cost Calculator
An estimate only. Canadian semi-annual compounding; excludes utilities, closing costs and BC property transfer tax. 5-year fixed, as of Sep 3
Similar Listings Nearby
20088 FERNRIDGE CRESCENT
2242 200 STREET
2306 200 STREET
2361 200 STREET
20515 20 AVENUE
20059 24 AVENUE
2552 200 STREET
1613 208 STREET
20061 27 AVENUE
20069 27 AVENUE
20264 27 AVENUE
20133 27 AVENUE