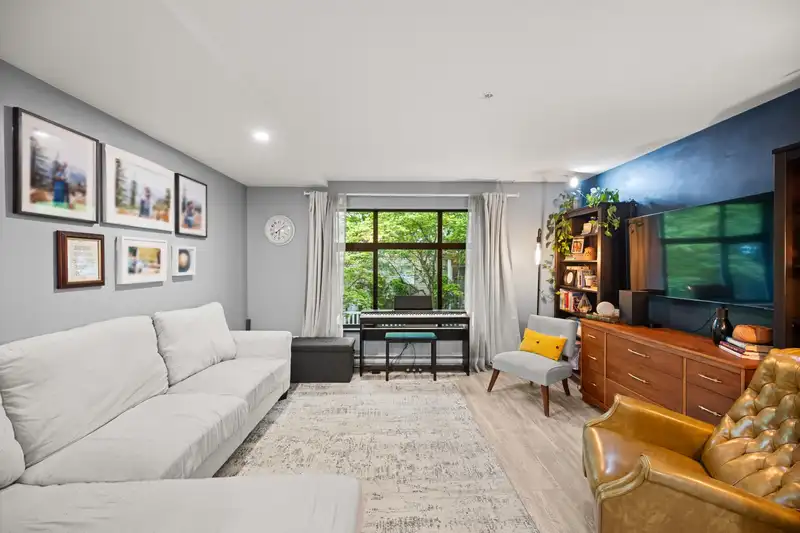
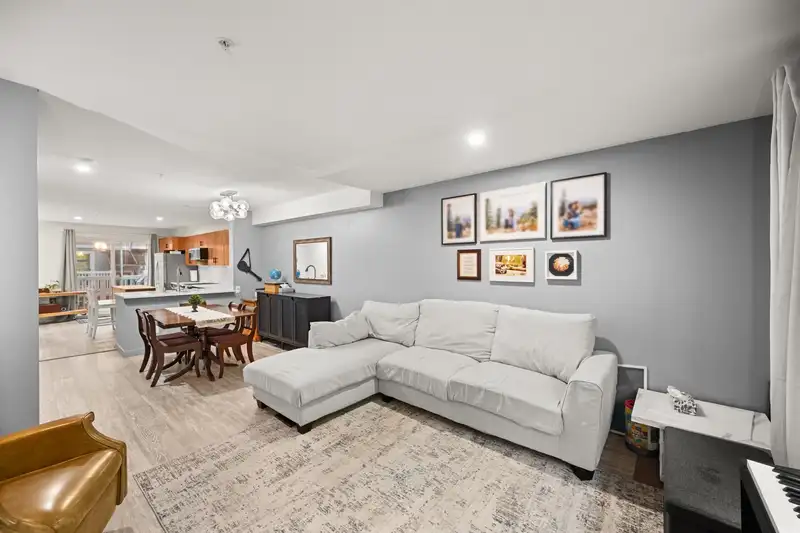
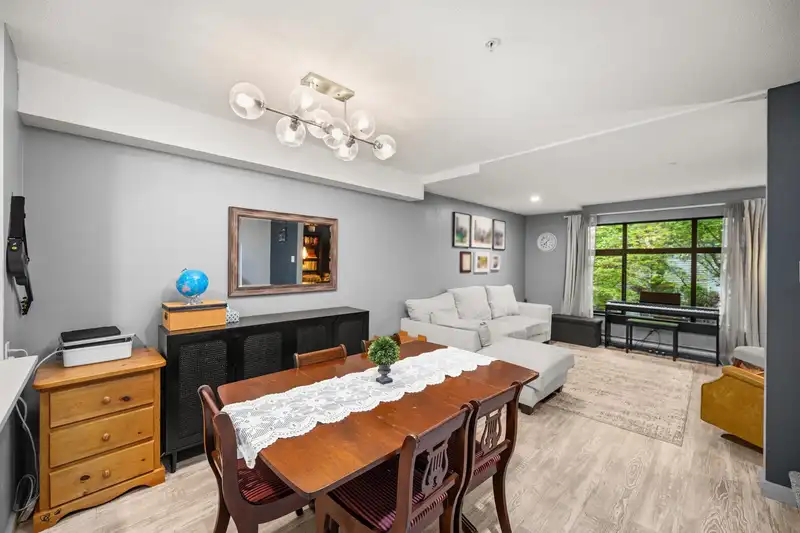
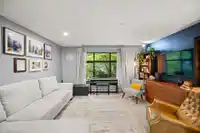
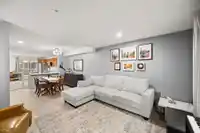
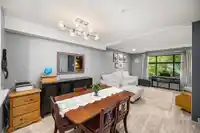
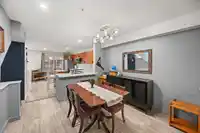
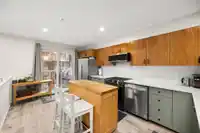
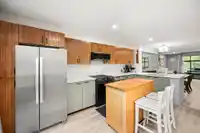
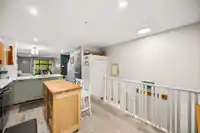
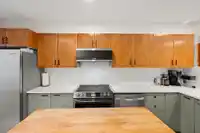
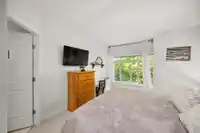
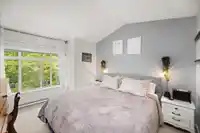
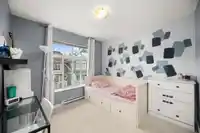
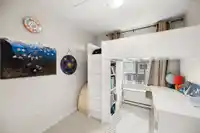
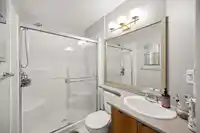
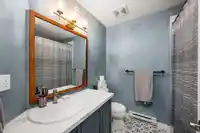
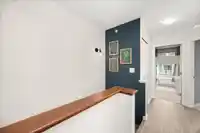
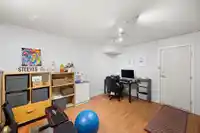
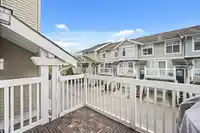
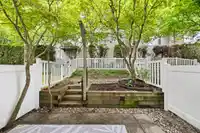
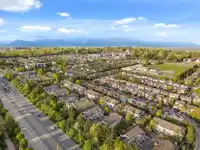
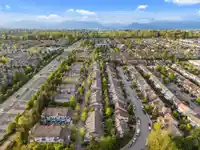
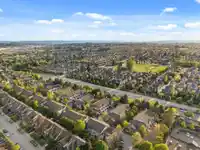
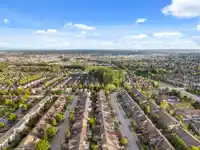
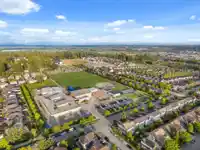
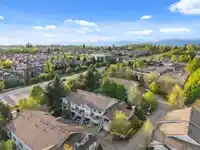
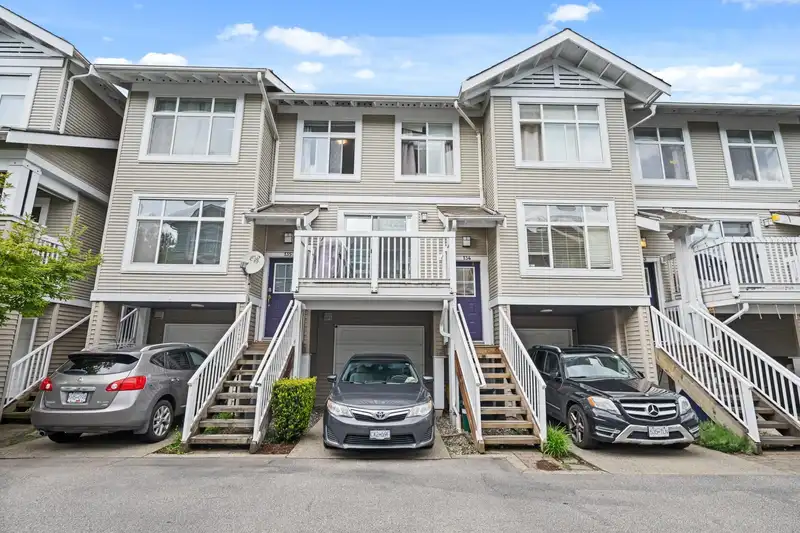
Welcome to this beautifully updated 3-bedroom townhouse in the heart of Willoughby, Langley. Enjoy a refreshed kitchen with brand-new appliances including a stove, fridge, dishwasher, and microwave (2025), quartz countertops (2023), and refinished cabinets (2023). New flooring (2023) and an updated upstairs bathroom (2022) add modern style, while a new…
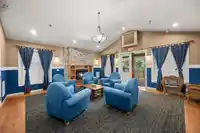
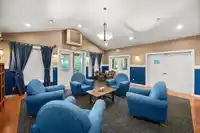
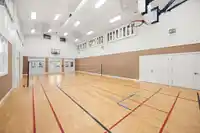
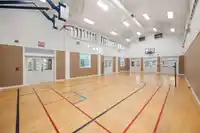
Welcome to this beautifully updated 3-bedroom townhouse in the heart of Willoughby, Langley. Enjoy a refreshed kitchen with brand-new appliances including a stove, fridge, dishwasher, and microwave (2025), quartz countertops (2023), and refinished cabinets (2023). New flooring (2023) and an updated upstairs bathroom (2022) add modern style, while a new water heater (2022) provides peace of mind. This move-in-ready home is part of a vibrant, family-friendly community featuring a clubhouse, exercise room, recreation room, and playground. Conveniently located near shopping, dining, parks, and transit—this home offers the perfect blend of comfort, style, and location.
Features
Vaulted Ceiling(s)
Playground
Carport Single
Front Access
Garage Door Opener
Shopping Nearby
Room measurements7 rooms▸
KitchenMain · 16'4 × 10'6
Dining RoomMain · 11'5 × 10'11
Living RoomMain · 11'2 × 14'3
BedroomAbove · 11'4 × 11'2
BedroomAbove · 8'9 × 8'1
BedroomAbove · 1'0 × 1'0
Recreation RoomBelow · 14'1 × 14'3
Floor plan
🔍 Tap to zoom
Pinch or scroll to zoom · drag to pan · double-tap to reset
Property Details
MLS NumberR2999928
Property TypeTownhouse
Bedrooms3
Bathrooms2
Square Feet1,542
Year Built2004
Parking Spaces1
HeatingBaseboard, Electric
Strata Fee$330.44/mo
StatusClosed
Listed ByeXp Realty of Canada, Inc.
School Catchment
ElementaryR.C. Garnett
SecondaryR.E. Mountain
Neighbourhood
$950,000Median home value
$102,000Median household income
64.5%Owner-occupied
36.1%Single-detached homes
2.9Avg household size
35.2Median age
36.9%Bachelor's degree or higher (25-64)
54.4%Commute under 30 min
92.5%Drive to work
37.6%Foreign-born residents
7,396Neighbourhood population
Source: Statistics Canada, Census of Population, 2021. Reproduced and distributed on an "as is" basis with the permission of Statistics Canada.
Location
Highlighted area = this home's census tract (StatCan), the boundary the neighbourhood stats describe.
Recent nearby sales
Sold prices are available to registered users. Log in to see what these sold for.

 1 / 29 photos