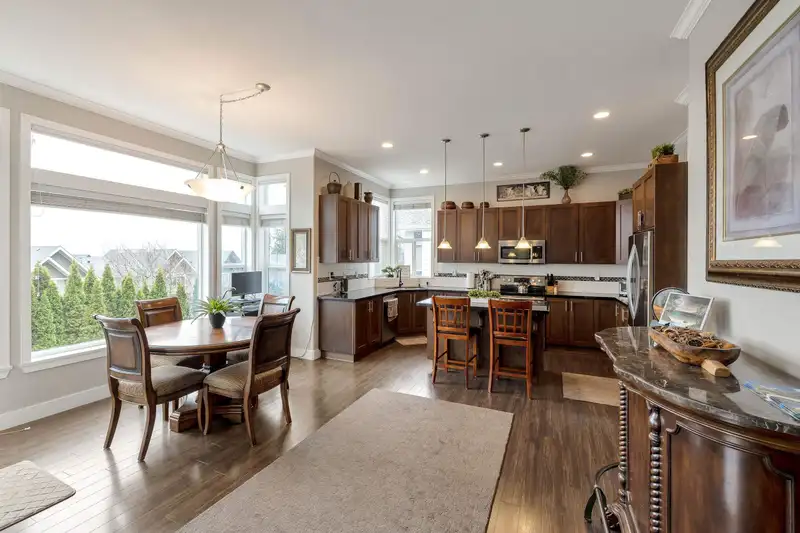
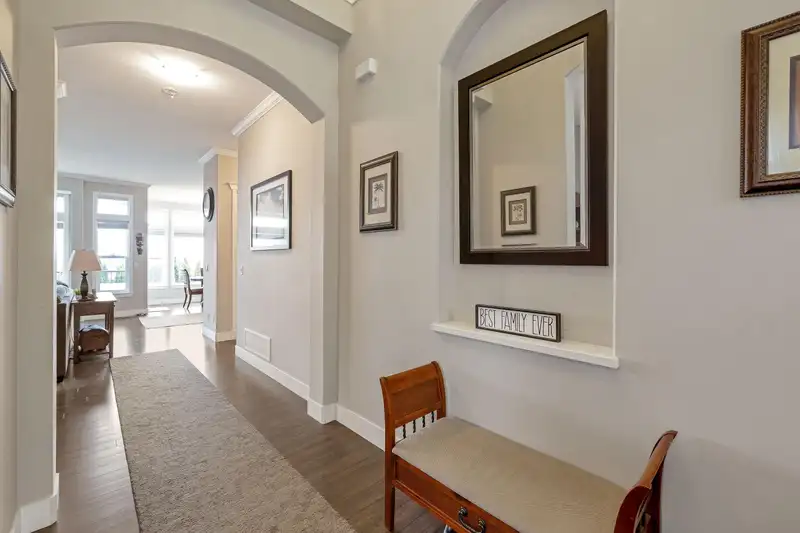
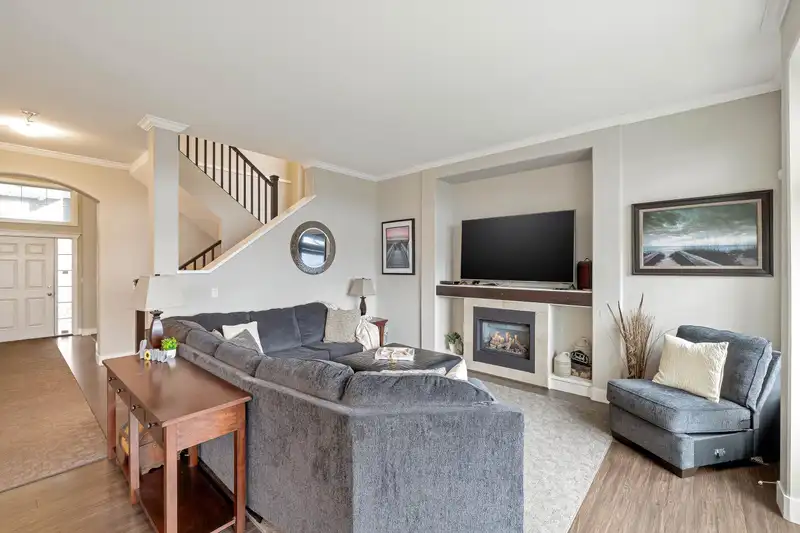
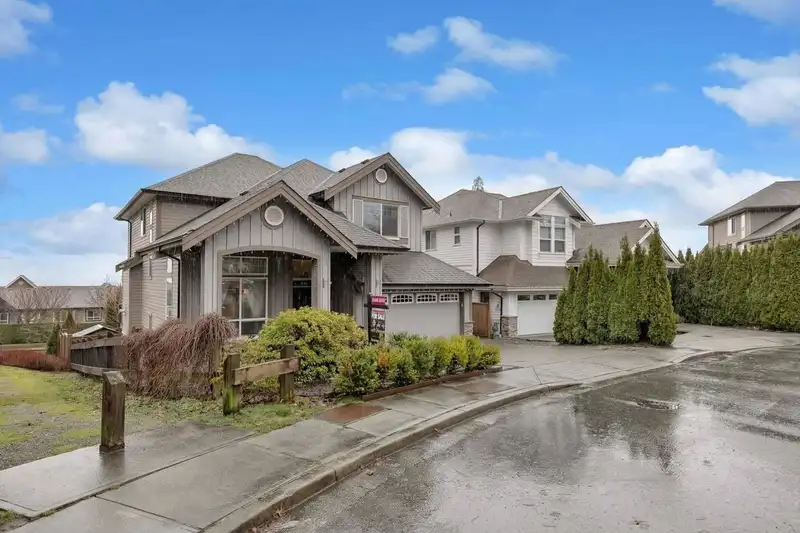
BRING AN OFFER!! Beautifully situated in a quiet cul-de-sac with only one neighbor, this 3,508 sq ft Foxridge home offers 2 levels plus a walkout basement with a 2-bedroom legal suite. The main floor features 10 ft ceilings, a gourmet kitchen with granite counters, stainless steel appliances, a WOK kitchen, and access to a covered patio with views. Upstairs…
BRING AN OFFER!! Beautifully situated in a quiet cul-de-sac with only one neighbor, this 3,508 sq ft Foxridge home offers 2 levels plus a walkout basement with a 2-bedroom legal suite. The main floor features 10 ft ceilings, a gourmet kitchen with granite counters, stainless steel appliances, a WOK kitchen, and access to a covered patio with views. Upstairs boasts 4 spacious bedrooms, including a vaulted-ceiling primary suite with a walk-in closet, spa-inspired ensuite, and 180° southern views. Downstairs includes a legal suite plus an extra bedroom for upstairs use. Set on a professionally landscaped, sunny, fenced lot, this is Burke Mountain living at its finest.
Features
Storage
Garden
Balcony
Garage Double
Open
Front Access
Concrete
Garage Door Opener
Room measurements16 rooms▸
Great RoomMain · 16'4 × 15'
Dining RoomMain · 16'8 × 11'4
KitchenMain · 15'4 × 8'8
OfficeMain · 15'4 × 8'8
Wok KitchenMain · 6'4 × 8'
LaundryMain · 6'3 × 7'2
Primary BedroomAbove · 15'6 × 20'
BedroomAbove · 10'3 × 13'6
BedroomAbove · 11'2 × 12'6
BedroomAbove · 10'4 × 11'6
Living RoomBelow · 13'8 × 12'6
KitchenBelow · 6'8 × 10'
BedroomBelow · 9'8 × 15'6
BedroomBelow · 11'5 × 10'
BedroomBelow · 10'1 × 11'5
LaundryBelow · 4'8 × 7'6
Floor plan
🔍 Tap to zoom
Pinch or scroll to zoom · drag to pan · double-tap to reset
Property Details
MLS NumberR3085163
Property TypeSingle Family Residence
Bedrooms7
Bathrooms3.5
Square Feet3,508
Lot Size4,642 sqft
Year Built2011
Parking Spaces2
HeatingElectric, Forced Air, Natural Gas
StatusPending
Listed ByRoyal LePage - Wolstencroft
School Catchment
ElementarySmiling Creek Elementary
MiddleMinnekhada Middle
SecondaryTerry Fox Secondary
Neighbourhood
Highlighted area = this home's census tract (StatCan), the boundary the neighbourhood stats describe.
$1,200,000Median home value
$125,000Median household income
83%Owner-occupied
30.4%Single-detached homes
3.1Avg household size
36.4Median age
55.1%Bachelor's degree or higher (25-64)
46.8%Commute under 30 min
89%Drive to work
47.6%Foreign-born residents
7,424Neighbourhood population
Age
Under 1525.4%
15 to 6467.7%
65 and over6.9%
Household size
1 person10.1%
225.3%
325.3%
426.9%
5 or more12.4%
Language spoken at home
43.1% English mother tongue
Mandarin16.4%
Cantonese8.8%
Korean6.5%
Farsi5.4%
English + other4.2%
Spanish1.8%
All others13.8%
Mother tongue, share of 7,425 residents.
How this pocket differs
more Farsi speakers than Burke Mountain 5.4% vs 4.5%
Median household income is higher than Metro Vancouver $125,000 vs $90,000
Source: Statistics Canada, Census of Population, 2021. Reproduced and distributed on an "as is" basis with the permission of Statistics Canada.
Land & Development
Lot size4,644 sqft
Lot dimensions50 × 99 ft
Lot shapeRectangular
Approximate lot lines (ParcelMap BC)
Zoning, lot dimensions and grade are approximate, from public data, and for reference only — verify with the City / Township of Langley before relying on them.
Recent nearby sales
Sold prices are available to registered users. Log in to see what these sold for.

 1 / 31 photos