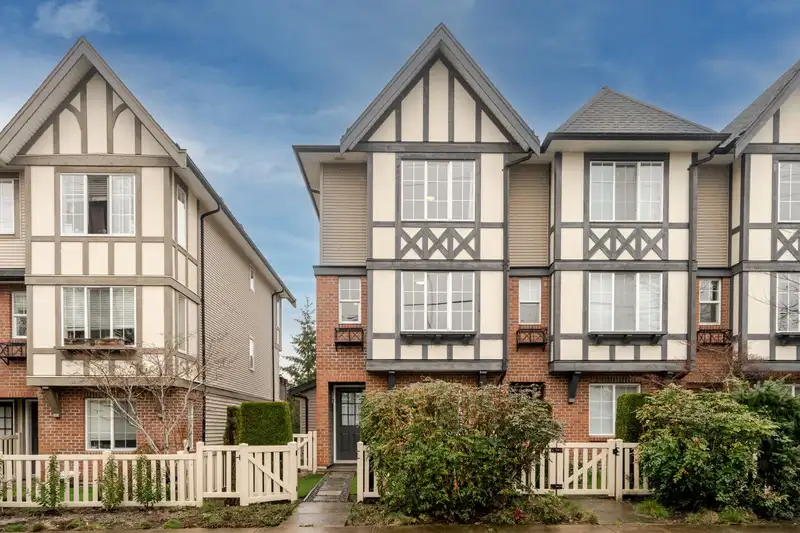
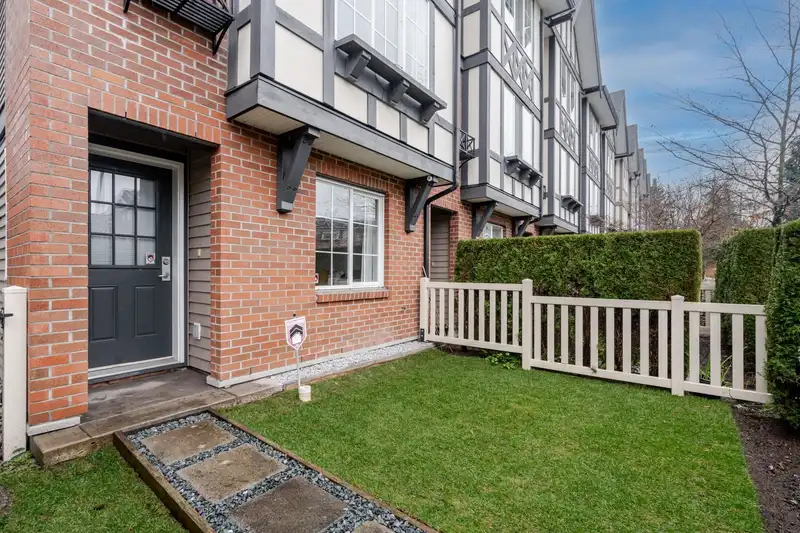
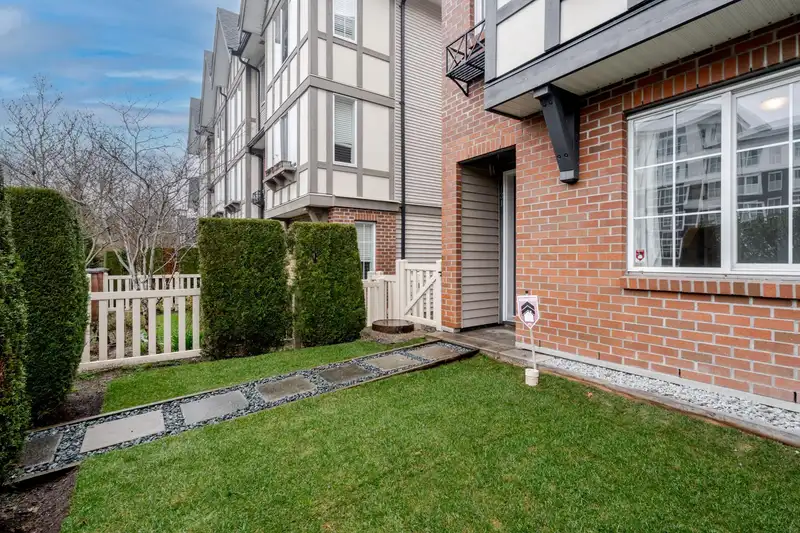
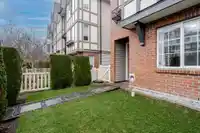
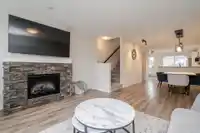
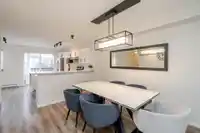
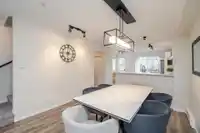
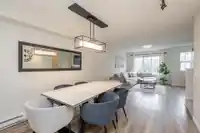
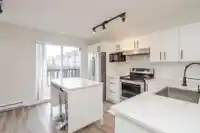
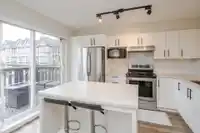
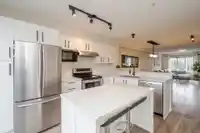
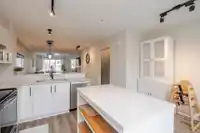
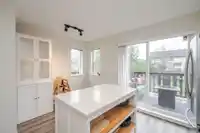
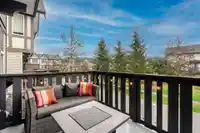
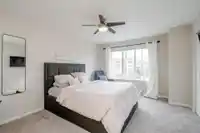
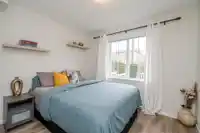
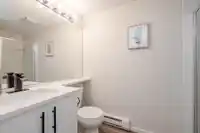
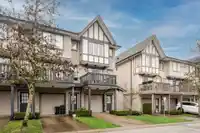
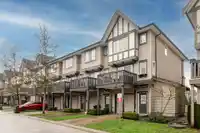
This beautifully updated 3 bed, 3 bath home in Pepperwood has a fresh feel throughout. Thoughtful design touches add style & comfort in every room. The bright, all-white kitchen is accented with black hardware, S/S appliances, quartz counters, & a new island - adjacent to the back deck, great for weekend BBQs or relaxing outdoors. Durable vinyl plank…
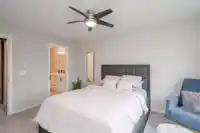
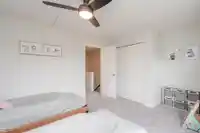
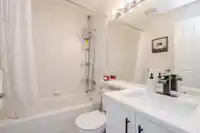
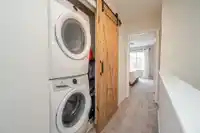
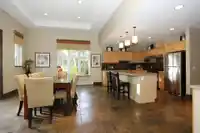
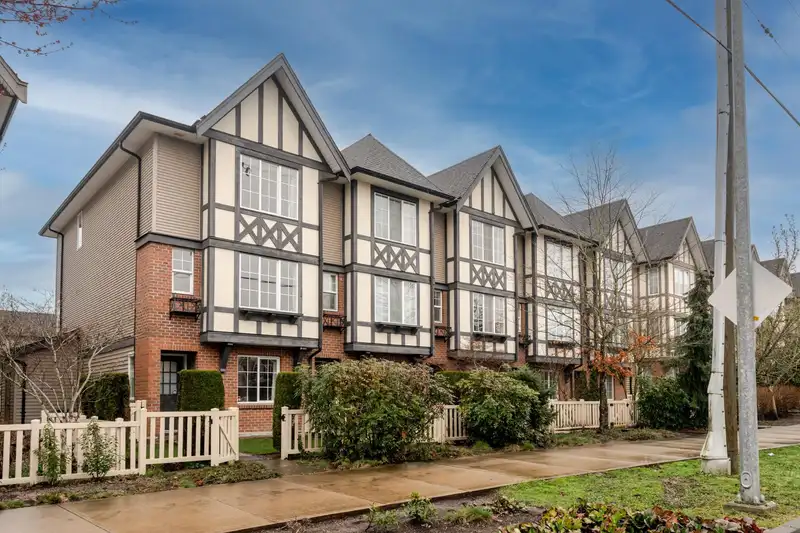
This beautifully updated 3 bed, 3 bath home in Pepperwood has a fresh feel throughout. Thoughtful design touches add style & comfort in every room. The bright, all-white kitchen is accented with black hardware, S/S appliances, quartz counters, & a new island - adjacent to the back deck, great for weekend BBQs or relaxing outdoors. Durable vinyl plank flooring runs through the main & lower levels, with comfortable carpet leading upstairs to the bedrooms. The large primary offers a nicely updated 4-piece ensuite with double sinks + quartz counters. The main bath shares the same clean, modern finishes. Downstairs, you’ll find the third bed & 3-piece bath—ideal for guests, teens, or a home office. Bonus - EV Charger! Located close to everything in Willoughby, with quick access to Hwy 1!
Features
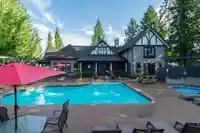
Garden
Playground
Balcony
Garage Single
Shopping Nearby
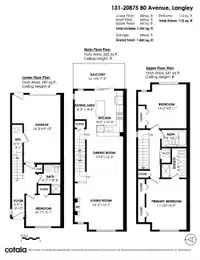
Room measurements9 rooms▸
Living RoomMain · 13'7 × 14'2
KitchenMain · 13'3 × 8'
Dining RoomMain · 13'3 × 10'9
Eating AreaMain · 8'4 × 6'3
Primary BedroomAbove · 14'9 × 11'10
BedroomAbove · 12'11 × 14'2
FoyerBelow · 6'10 × 3'9
BedroomBelow · 9'1 × 10'1
StorageBelow · 3'1 × 9'1
Floor plan
🔍 Tap to zoom
Pinch or scroll to zoom · drag to pan · double-tap to reset
Property Details
MLS NumberR3128350
Property TypeTownhouse
Bedrooms3
Bathrooms3
Square Feet1,552
Year Built2008
Parking Spaces1
HeatingBaseboard, Electric
Strata Fee$396.41/mo
Days on Market56
StatusActive
Listed ByRoyal LePage - Wolstencroft
School Catchment
ElementaryLynn Fripps
SecondaryR.E. Mountain
Neighbourhood
$1,100,000Median home value
$121,000Median household income
84.8%Owner-occupied
34.1%Single-detached homes
3.3Avg household size
35.6Median age
41.9%Bachelor's degree or higher (25-64)
58.1%Commute under 30 min
91.5%Drive to work
33.3%Foreign-born residents
4,918Neighbourhood population
Source: Statistics Canada, Census of Population, 2021. Reproduced and distributed on an "as is" basis with the permission of Statistics Canada.
Location
Highlighted area = this home's census tract (StatCan), the boundary the neighbourhood stats describe.
Recent nearby sales
Sold prices are available to registered users. Log in to see what these sold for.

 1 / 40 photos