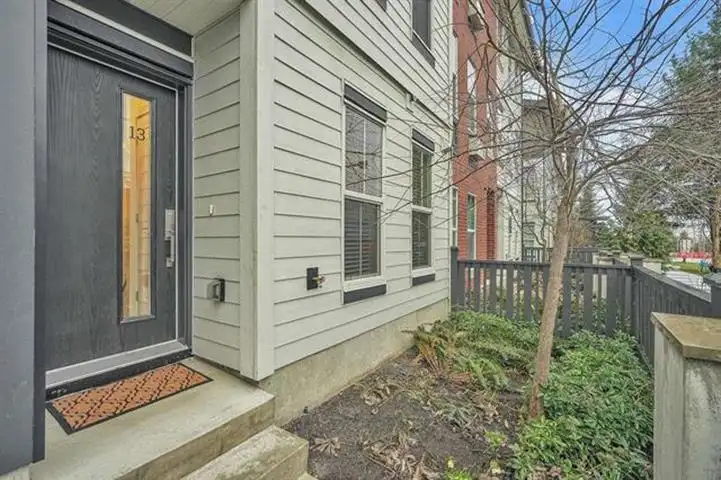
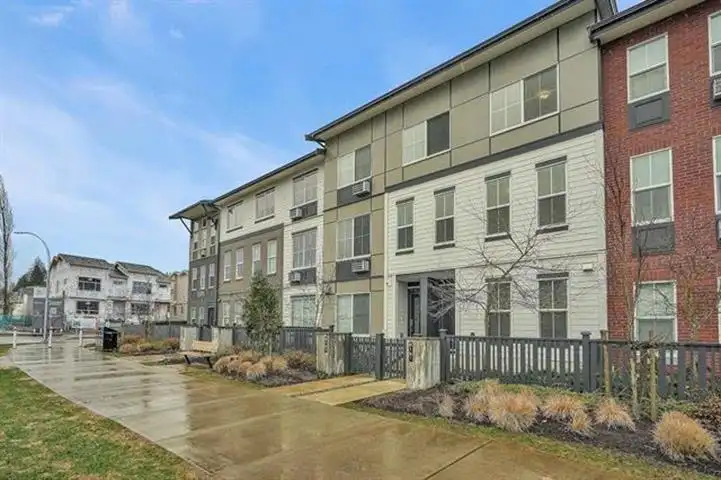
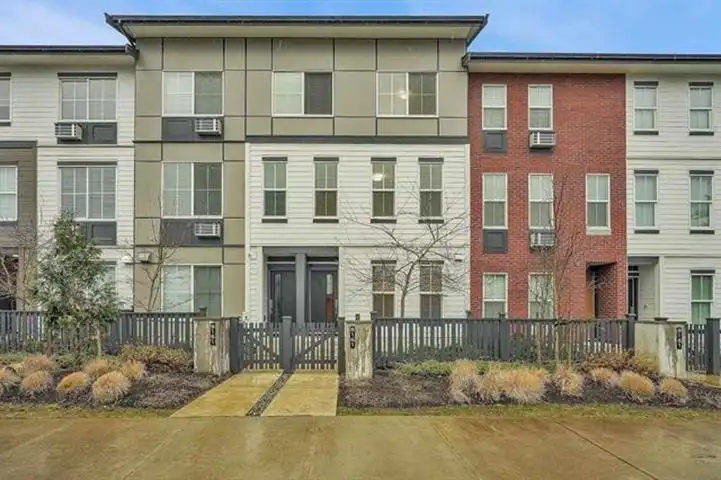
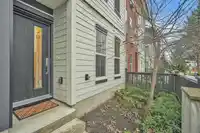
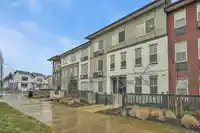
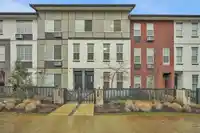
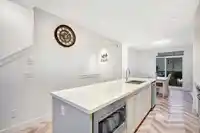
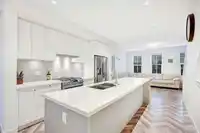
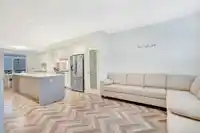
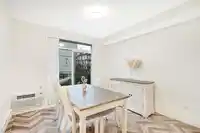
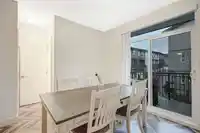
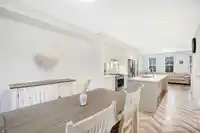
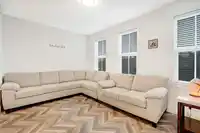
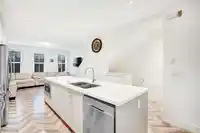
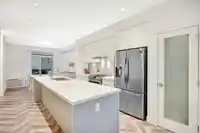
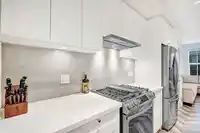
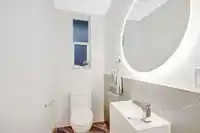
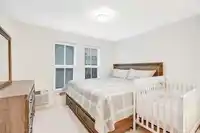
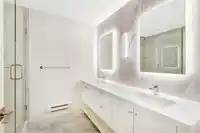
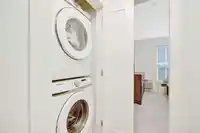
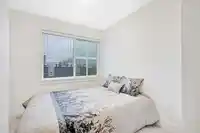
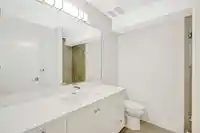
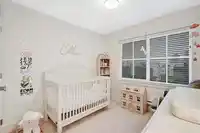
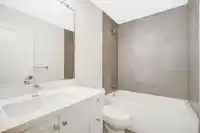
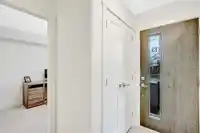
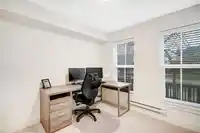
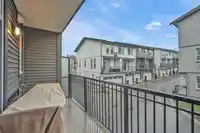
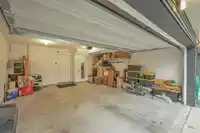
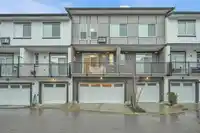
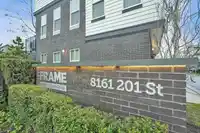
Welcome to Frame by Hayer Builders Group! This beautifully finished townhouse is located in the highly sought-after Willoughby Heights neighborhood. It’s a 3-storey 4 bed 4 bath unit consisting of stainless steel appliances, quartz counter tops, a double car garage, gas BBQ hook up, built in vacuum rough in, and an open floor plan with 9ft ceilings,…
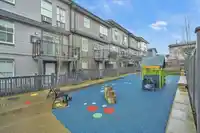
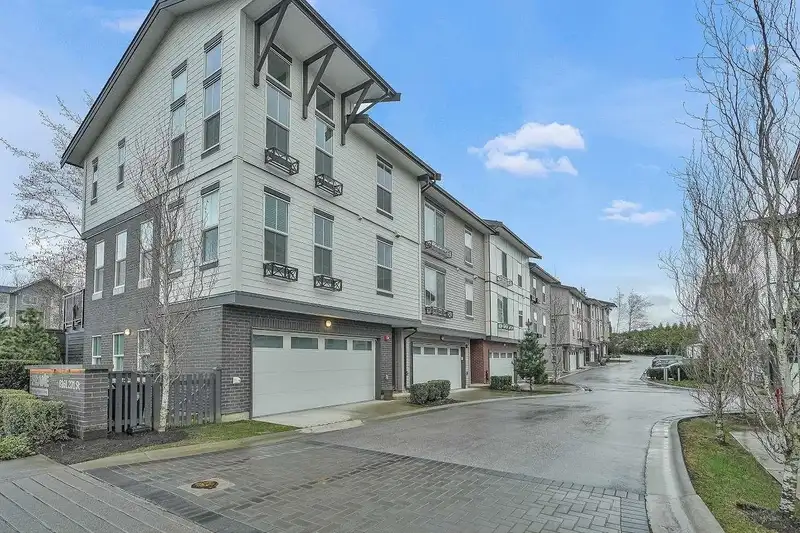
Welcome to Frame by Hayer Builders Group! This beautifully finished townhouse is located in the highly sought-after Willoughby Heights neighborhood. It’s a 3-storey 4 bed 4 bath unit consisting of stainless steel appliances, quartz counter tops, a double car garage, gas BBQ hook up, built in vacuum rough in, and an open floor plan with 9ft ceilings, offering a spacious and well-illuminated home. Downstairs comes with a extra bedroom as well as full bathroom perfect for guests, nanny, or in-laws. LOW strata fees! The complex includes a playground, community garden, and guest parking. Close proximity to all amenities such has schools, recreation, transit and minutes away from highway 1. Book your showing today for this must see!
Features
Playground
Balcony
Garage Double
Rear Access
Concrete
Room measurements8 rooms▸
Dining RoomMain · 11'11 × 11'5
Living RoomMain · 10'3 × 15'1
KitchenMain · 14'5 × 11'10
BedroomAbove · 10'5 × 11'8
BedroomAbove · 7'11 × 9'2
BedroomAbove · 9'1 × 9'
BedroomBelow · 9'10 × 8'9
FoyerBelow · 15'4 × 6'4
Floor plan
🔍 Tap to zoom
Pinch or scroll to zoom · drag to pan · double-tap to reset
Property Details
MLS NumberR2927141
Property TypeTownhouse
Bedrooms4
Bathrooms3.5
Square Feet1,525
Year Built2020
Parking Spaces2
HeatingElectric
Strata Fee$281.14/mo
StatusClosed
Listed BySaba Realty Ltd.
School Catchment
ElementaryJosette Dandurand
SecondaryR.E. Mountain
Neighbourhood
$700,000Median home value
$98,000Median household income
80.4%Owner-occupied
10.3%Single-detached homes
2.5Avg household size
36.8Median age
45.5%Bachelor's degree or higher (25-64)
56.5%Commute under 30 min
89.7%Drive to work
39.8%Foreign-born residents
7,753Neighbourhood population
Source: Statistics Canada, Census of Population, 2021. Reproduced and distributed on an "as is" basis with the permission of Statistics Canada.
Location
Highlighted area = this home's census tract (StatCan), the boundary the neighbourhood stats describe.
Recent nearby sales
Sold prices are available to registered users. Log in to see what these sold for.

 1 / 29 photos