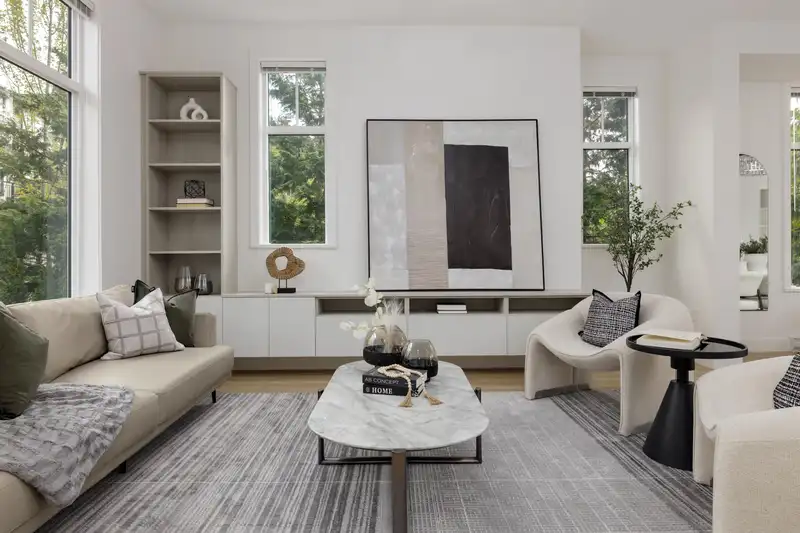
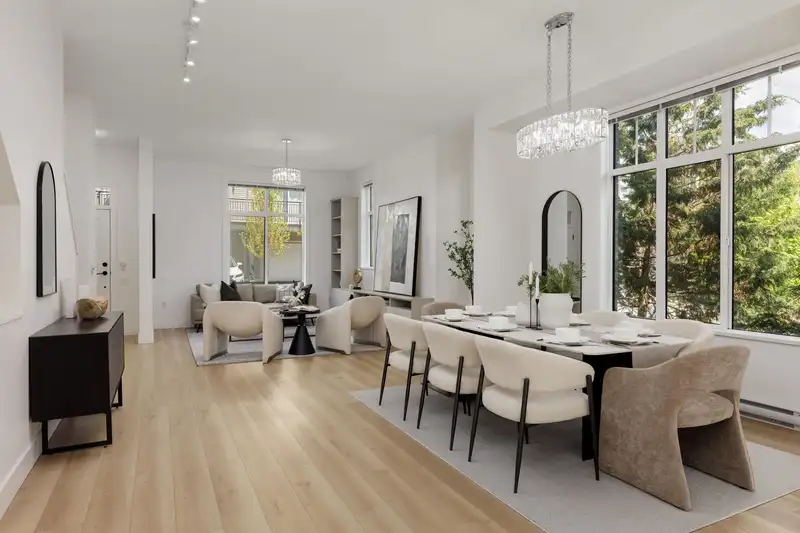
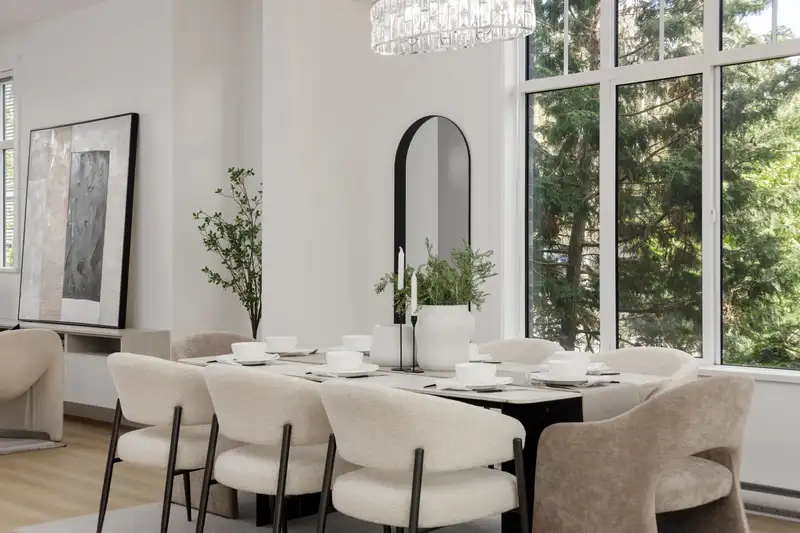
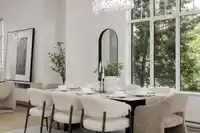
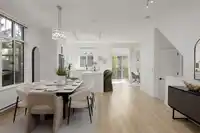
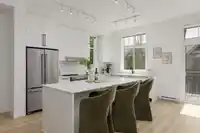
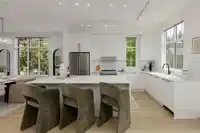
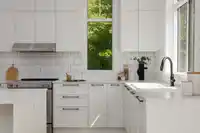
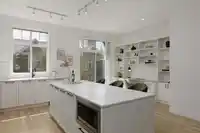
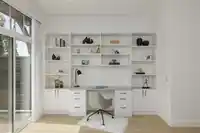
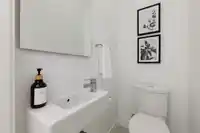
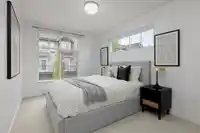
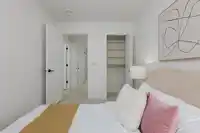
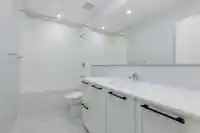
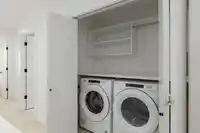
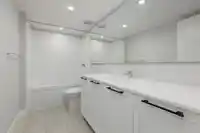
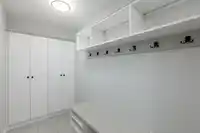
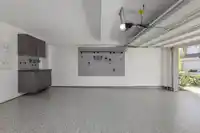
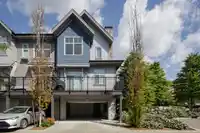
Welcome to the one you've been waiting for. This rare, one-off floorplan at Mitchell by Mosaic offers over 2100sf of what a home should feel like. The scale of a detached residence with the ease of townhome living. This corner sanctuary is bathed in light, featuring 10’ ceilings, oversized windows, and $50,000 in custom upgrades including an integrated…
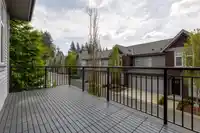
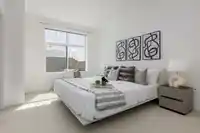
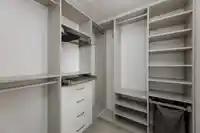
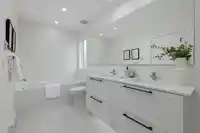
Welcome to the one you've been waiting for. This rare, one-off floorplan at Mitchell by Mosaic offers over 2100sf of what a home should feel like. The scale of a detached residence with the ease of townhome living. This corner sanctuary is bathed in light, featuring 10’ ceilings, oversized windows, and $50,000 in custom upgrades including an integrated workspace, entertainment unit, mudroom, and a dream garage with epoxy flooring and custom millwork. Experience rare versatility in the media room with bespoke bar that doubles as a 4th bedroom or play area. Boasting parking for 4 cars and over 350sf of private outdoor living, this home is nestled in a vibrant community minutes from Ibex Cafe, new schools, parks and world-class mounting biking & hiking trails.
Features
Playground
Balcony
Garage Double
Other
Guest
Room measurements11 rooms▸
FoyerMain · 6'6 × 4'9
Living RoomMain · 11'10 × 16'7
Dining RoomMain · 13'8 × 15'10
KitchenMain · 9'4 × 13'9
Flex RoomMain · 9'10 × 11'1
Primary BedroomAbove · 10'11 × 14'
Walk-In ClosetAbove · 5'11 × 6'
BedroomAbove · 9'1 × 12'11
BedroomAbove · 7'9 × 11'
BedroomBelow · 10'3 × 16'3
Mud RoomBelow · 5' × 10'9
Floor plan
🔍 Tap to zoom
Pinch or scroll to zoom · drag to pan · double-tap to reset
Property Details
MLS NumberR3116415
Property TypeTownhouse
Bedrooms4
Bathrooms3.5
Square Feet2,166
Year Built2022
Parking Spaces2
HeatingBaseboard, Electric
Strata Fee$417.95/mo
StatusClosed
Listed ByeXp Realty
School Catchment
ElementaryLeigh Elementary
MiddleMinnekhada Middle
SecondaryTerry Fox Secondary
Neighbourhood
Highlighted area = this home's census tract (StatCan), the boundary the neighbourhood stats describe.
$1,600,000Median home value
$107,000Median household income
79.1%Owner-occupied
23.7%Single-detached homes
3Avg household size
34.4Median age
53.5%Bachelor's degree or higher (25-64)
41.8%Commute under 30 min
91.2%Drive to work
49.3%Foreign-born residents
1,938Neighbourhood population
Age
Under 1524.2%
15 to 6467.6%
65 and over8.2%
Household size
1 person13.6%
227.3%
324.2%
423.5%
5 or more11.4%
Language spoken at home
41.6% English mother tongue
Mandarin19.1%
Cantonese8.8%
Korean6.7%
English + other4.7%
Farsi3.1%
Spanish1.8%
All others14.2%
Mother tongue, share of 1,935 residents.
How this pocket differs
more people living alone than Burke Mountain 13.7% vs 10%
fewer Farsi speakers than Burke Mountain 3.1% vs 4.5%
more Mandarin speakers than Burke Mountain 19.1% vs 15.3%
Median dwelling value is notably higher than Metro Vancouver $1,600,000 vs $1,050,000
Source: Statistics Canada, Census of Population, 2021. Reproduced and distributed on an "as is" basis with the permission of Statistics Canada.
Monthly Cost Calculator
Estimated monthly cost$6,970
Mortgage payment$6,091
Strata fee$418
Property tax$402
Home insurance$60
Partner Rates Available
Contact us for preferred mortgage rates
Monthly cost
Estimated monthly$6,970
$1,095,000$1,485,000
9%50%
3.15%7.15%
5 years30 years
$3,844/yr$5,794/yr
$45/mo$75/mo
$333/mo$503/mo
An estimate only. Canadian semi-annual compounding; excludes utilities, closing costs and BC property transfer tax.
5-year fixed, as of Sep 15

 1 / 31 photos