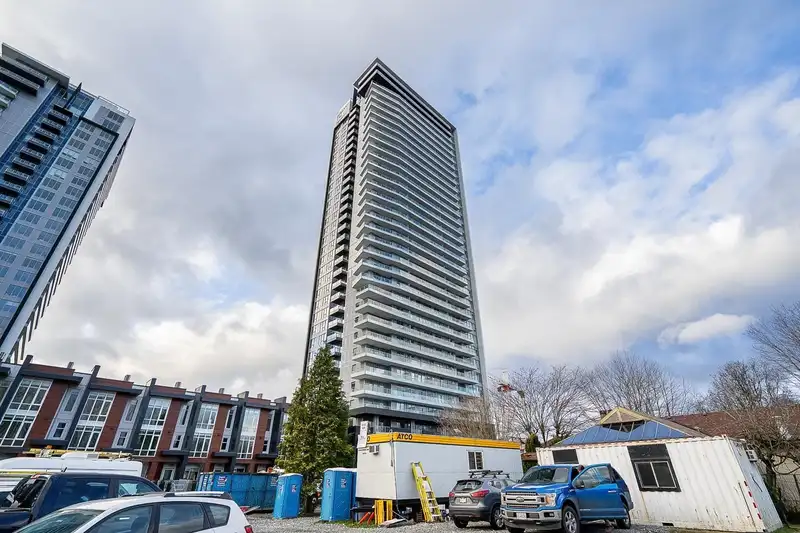
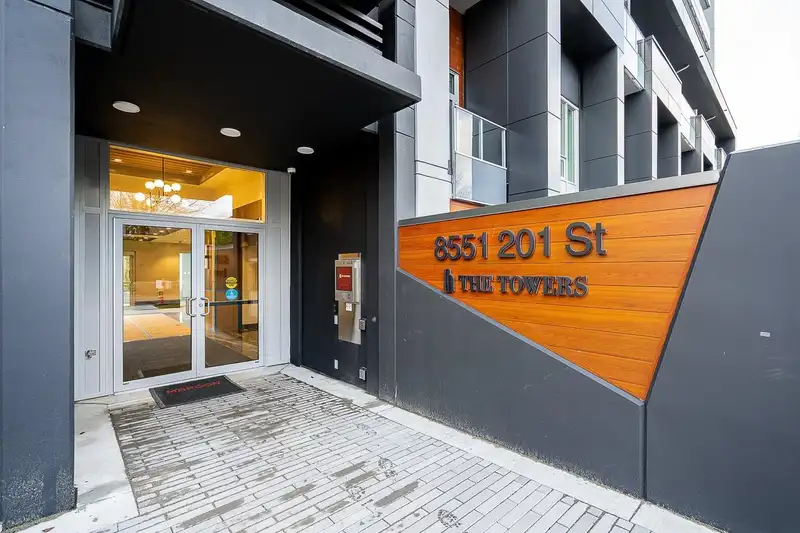
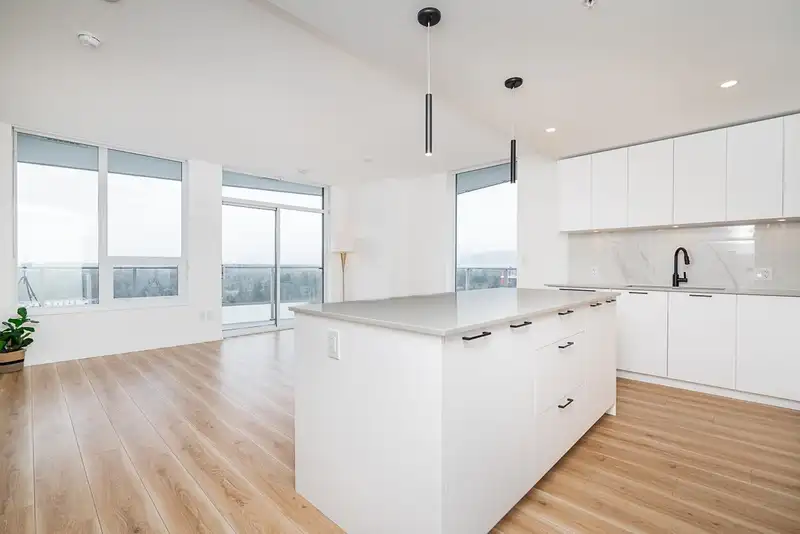
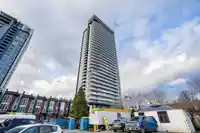
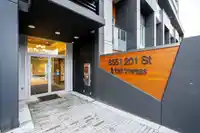
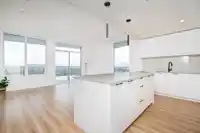
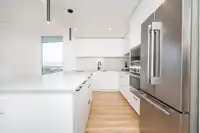
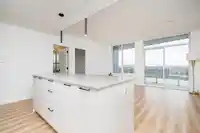
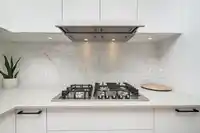
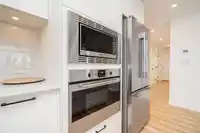
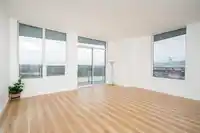
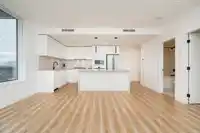
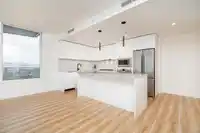
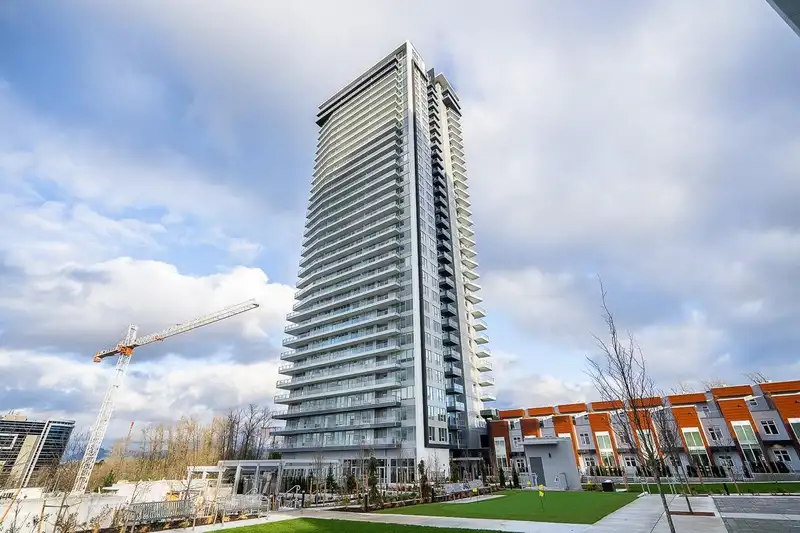
Discover elevated living at The Towers, Langley’s 1st. iconic concrete high-rise! This stunning 1 BED/DEN/1 BATH corner unit on the 12th floor offers breathtaking north/south panoramic views. The spacious kitchen boasts a large island and premium Miele appliances, perfect for both culinary enthusiasts and everyday living. The bright, open living area is…
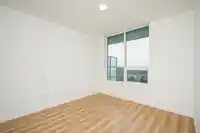
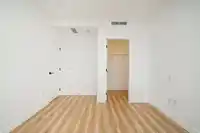
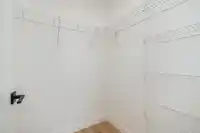
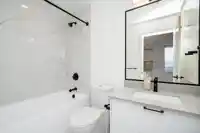
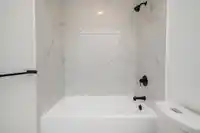
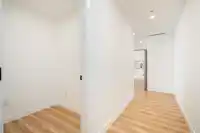
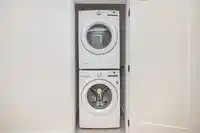
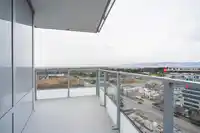
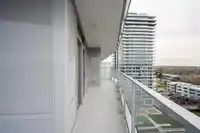
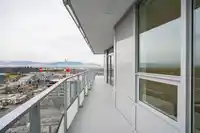
Discover elevated living at The Towers, Langley’s 1st. iconic concrete high-rise! This stunning 1 BED/DEN/1 BATH corner unit on the 12th floor offers breathtaking north/south panoramic views. The spacious kitchen boasts a large island and premium Miele appliances, perfect for both culinary enthusiasts and everyday living. The bright, open living area is ideal for entertaining guests or unwinding after a busy day, while the master bedroom features a walk-in closet for your ultimate convenience. Designed for modern living, this home comes equipped with AC and high-end finishes throughout. Additional perks include an EV-ready parking and storage locker. Conveniently located near schools, shopping, #1 HWY, and transit.
Features
Elevator
Garden
Playground
Balcony
Underground
Room measurements6 rooms▸
Dining RoomMain · 12'6 × 7'6
Living RoomMain · 8'0 × 9'6
KitchenMain · 8'6 × 12'6
Primary BedroomMain · 10'6 × 10'6
Walk-In ClosetMain · 4'6 × 4'6
DenMain · 4'6 × 5'0
Floor plan
🔍 Tap to zoom
Pinch or scroll to zoom · drag to pan · double-tap to reset
Property Details
MLS NumberR2951664
Property TypeApartment/Condo
Bedrooms1
Bathrooms1
Square Feet745
Year Built2024
HeatingForced Air, Heat Pump
Strata Fee$299.32/mo
StatusClosed
Listed BySutton Group - 1st West Realty
School Catchment
ElementaryJosette Dandurand
SecondaryR.E. Mountain
Neighbourhood
$700,000Median home value
$98,000Median household income
80.4%Owner-occupied
10.3%Single-detached homes
2.5Avg household size
36.8Median age
45.5%Bachelor's degree or higher (25-64)
56.5%Commute under 30 min
89.7%Drive to work
39.8%Foreign-born residents
7,753Neighbourhood population
Source: Statistics Canada, Census of Population, 2021. Reproduced and distributed on an "as is" basis with the permission of Statistics Canada.
Location
Highlighted area = this home's census tract (StatCan), the boundary the neighbourhood stats describe.
Recent nearby sales
Sold prices are available to registered users. Log in to see what these sold for.

 1 / 21 photos