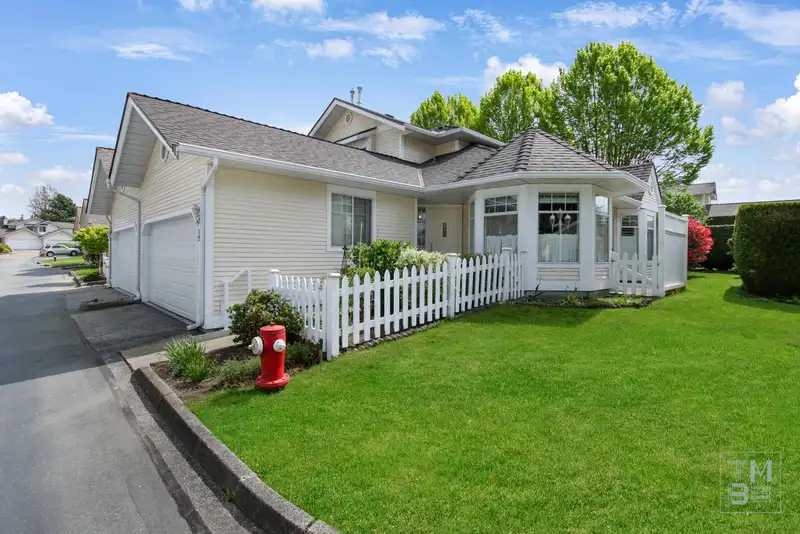
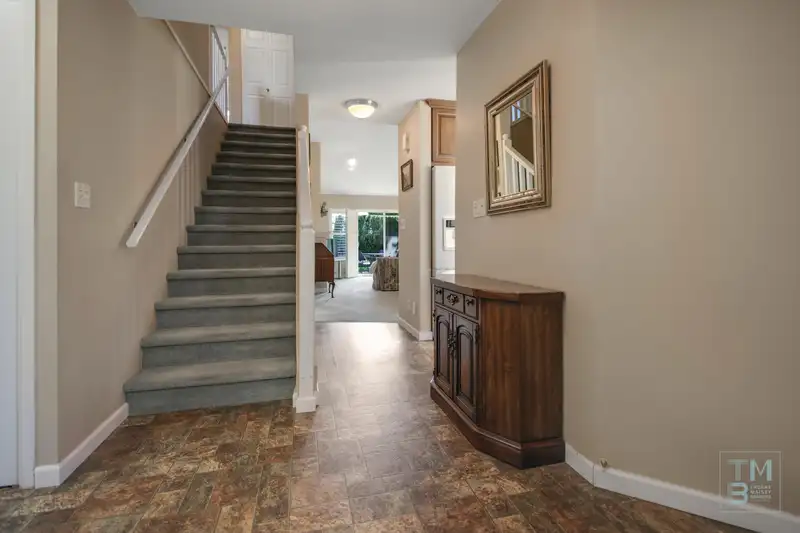
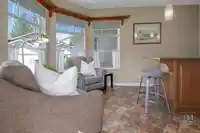
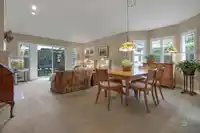
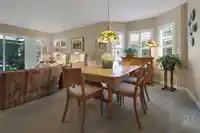
Nestled in the exclusive 55+ Spencer Green, this 3-bedroom townhome promises a lifestyle of elegance and relaxation. As you step into the main floor, you find the heart of the home, a spacious kitchen with an eating area that opens to a quaint BBQ patio perfect for year round grilling. The sunlit living room, adorned with a classic fireplace and expansive…
Nestled in the exclusive 55+ Spencer Green, this 3-bedroom townhome promises a lifestyle of elegance and relaxation. As you step into the main floor, you find the heart of the home, a spacious kitchen with an eating area that opens to a quaint BBQ patio perfect for year round grilling. The sunlit living room, adorned with a classic fireplace and expansive windows, overlooks a lush green space, enhancing the home’s sense of privacy and peace. The main floor primary bedroom, complete with a 5-piece ensuite and walk-in closet, offers serene retreat-like comfort. Upstairs, two bedrooms and a main bathroom await, providing ample space for family, guests or a hobby room. Within the community, engage in social activities at the clubhouse, dive into a refreshing pool, or unwind in the hot tub.
Features
Central Vacuum
Private Yard
Garage Double
Guest
Rear Access
Garage Door Opener
Adult Oriented
Gated
Room measurements10 rooms▸
FoyerMain · 7' × 9'
KitchenMain · 8' × 11'
Eating AreaMain · 9' × 9'
Dining RoomMain · 8'8 × 13'
Living RoomMain · 12'8 × 14'10
Primary BedroomMain · 12'10 × 13'6
Walk-In ClosetMain · 5'6 × 5'6
LaundryMain · 3'2 × 5'4
BedroomAbove · 12'4 × 12'10
BedroomAbove · 9'5 × 11'10
Floor plan
🔍 Tap to zoom
Pinch or scroll to zoom · drag to pan · double-tap to reset
Property Details
MLS NumberR2999054
Property TypeTownhouse
Bedrooms3
Bathrooms2.5
Square Feet1,585
Year Built1992
Parking Spaces2
HeatingElectric, Hot Water, Radiant
Strata Fee$544.56/mo
StatusClosed
Listed ByRE/MAX Lifestyles Realty (Langley)
School Catchment
ElementaryAlex Hope
SecondaryWalnut Grove
Neighbourhood
Highlighted area = this home's census tract (StatCan), the boundary the neighbourhood stats describe.
$1,000,000Median home value
$109,000Median household income
92.8%Owner-occupied
52%Single-detached homes
2.7Avg household size
48Median age
39.9%Bachelor's degree or higher (25-64)
67.5%Commute under 30 min
90.5%Drive to work
27%Foreign-born residents
4,060Neighbourhood population
Age
Under 1516.9%
15 to 6458%
65 and over25.1%
Household size
1 person19.4%
237.5%
314.1%
418.8%
5 or more10.2%
Language spoken at home
74.5% English mother tongue
Mandarin8.9%
Korean3.9%
German1.6%
English + other1.2%
Dutch0.9%
Cantonese0.6%
All others8.4%
Mother tongue, share of 4,060 residents.
How this pocket differs
more seniors 65+ than Walnut Grove 25.1% vs 20.6%
notably more Mandarin speakers than Walnut Grove 8.9% vs 4.9%
Median household income is higher than Metro Vancouver $109,000 vs $90,000
Source: Statistics Canada, Census of Population, 2021. Reproduced and distributed on an "as is" basis with the permission of Statistics Canada.
Monthly Cost Calculator
Estimated monthly cost$4,920
Mortgage payment$3,980
Strata fee$545
Property tax$345
Home insurance$50
Partner Rates Available
Contact us for preferred mortgage rates
Monthly cost
Estimated monthly$4,920
$720,000$976,000
8%50%
3.09%7.09%
5 years30 years
$3,284/yr$4,984/yr
$40/mo$60/mo
$435/mo$655/mo
An estimate only. Canadian semi-annual compounding; excludes utilities, closing costs and BC property transfer tax.
5-year fixed, as of Oct 6

 1 / 40 photos