
 1 / 24 photos






About This Property
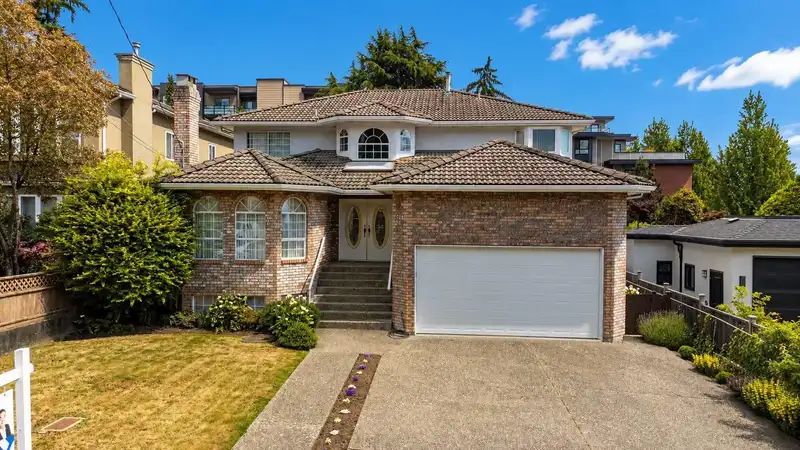
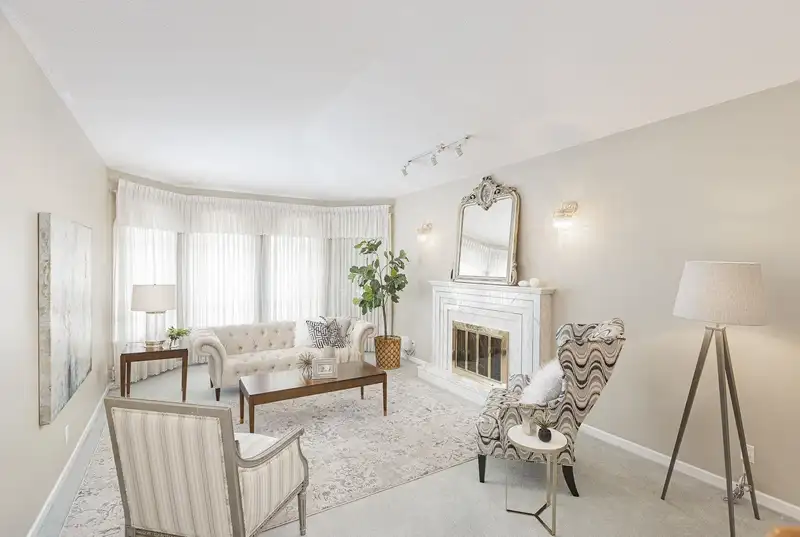
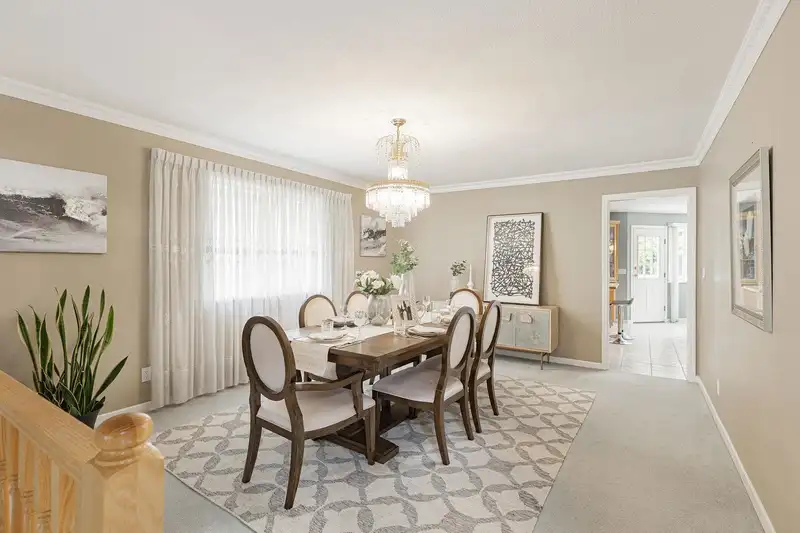
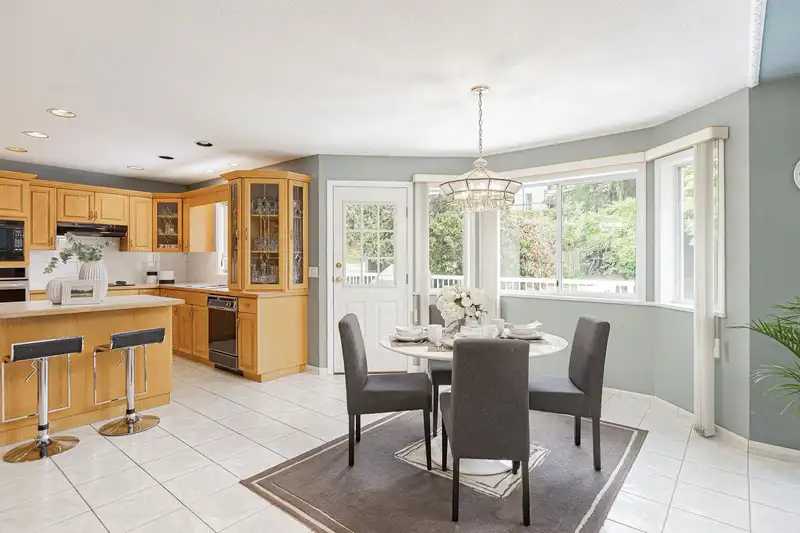
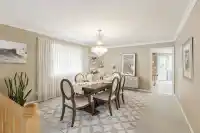
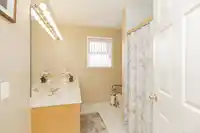
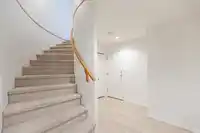
RARELY AVAILABLE! Massive lot 53 x 185 (9,800+ sqft) in South Slope, one of Burnaby’s most desirable and convenient locations. This custom-style 3-level, 4,000+ sqft family home features 6 bedrooms and 4 bathrooms. The functional main floor includes a full bathroom and bedroom, ideal for multi-generational living or guests. Upper floor holds 4 bedrooms,…
Features
Property Details
School Catchment
Neighbourhood
Age
- Under 1512.9%
- 15 to 6468.3%
- 65 and over18.8%
Household size
- 1 person19%
- 232.3%
- 317.1%
- 417.9%
- 5 or more13.7%
Language spoken at home
41.6% English mother tongue
Mother tongue, share of 3,760 residents.
How this pocket differs
- notably more 5+ person households than Burnaby South 13.7% vs 7.7%
- notably fewer people living alone than Burnaby South 19% vs 30.4%
- more 4-person households than Burnaby South 17.9% vs 12.3%
- notably more Punjabi speakers than Burnaby South 4.5% vs 2.3%
- Median dwelling value is notably higher than Metro Vancouver $1,640,000 vs $1,050,000
Source: Statistics Canada, Census of Population, 2021. Reproduced and distributed on an "as is" basis with the permission of Statistics Canada.
Land & Development
Within a provincially designated Transit-Oriented Area, this lot may support up to 3 FAR / 8 storeys regardless of base zoning. Provincial minimums and approximate — municipal rezoning, servicing and parking standards still apply.
Zoning, lot dimensions and grade are approximate, from public data, and for reference only — verify with the City / Township of Langley before relying on them.
Recent nearby sales
Sold prices are available to registered users. Log in to see what these sold for.
Monthly Cost Calculator
An estimate only. Canadian semi-annual compounding; excludes utilities, closing costs and BC property transfer tax. 5-year fixed, as of Aug 26
Similar Listings Nearby
5111 CLINTON STREET
5105 MCKEE STREET
7629 ARTHUR AVENUE
4638 ROYAL OAK AVENUE
8061 MCGREGOR AVENUE
4922 IRMIN STREET
5058 CARSON STREET
5091 SIDLEY STREET
5208 CARSON STREET
5426 CLINTON STREET
5463 PORTLAND STREET
4925 SIDLEY STREET